
Custom evacuation plans in Quebec
Custom evacuation plans,
compliant and recognized by inspectors.
We design and print your evacuation plans from your building plans: compliant with the Quebec Construction Code, NFPA & ISO standards and RBQ requirements. A choice of several media, delivered anywhere in Canada.
Free quote. More than 15 years of expertise, 2,000+ plans delivered.
When the inspector comes by, does your evacuation plan hold up?
In Quebec, the evacuation plan is the map posted on the wall that shows everyone where the nearest emergency exit is and how to get there. It has to be visible, legible and faithful to the actual layout of the premises.
The Quebec Construction Code and NFPA & ISO standards require specific content: exit routes, identification of emergency exits, assembly points, standard symbols. An outdated, illegible or makeshift plan does not pass an inspection.
And on the day of a real emergency, it is this posted plan that guides your employees, customers or residents to the exit.
Three situations that make an evacuation plan fail.
The posted plan no longer matches the building
You renovated a wing, moved a partition, opened a new corridor. The plan on the wall dates from before the work. The inspector sees it in two seconds: a notice of non-compliance and an obligation to redo everything.
A generic, makeshift or illegible plan
Downloaded template, approximate symbols, wrong scale: a plan that is not designed from your actual building plans is rejected. And in an emergency, no one can find their way.
A poorly oriented plan
In an emergency, every second counts. When the posted plan is not oriented to the reader's point of view (the “You are here” marker pointing the opposite way from the actual hallway), the brain gets confused. Instead of guiding the person to the exit, the plan disorients them and can send them in the wrong direction. The orientation of the plan must always reflect the perspective of the person reading it.
We design and produce your custom evacuation plans.
You send us your architectural plans or building drawings. Our team designs your evacuation plans in compliance with the Quebec Construction Code, NFPA & ISO standards and RBQ requirements.
You approve the visual, then we print on the medium of your choice and deliver anywhere in Canada. Installation available under certain conditions.
Send your plans
Send us your architectural plans or building drawings by email.
5 min
Design
We design your evacuation plans in compliance with the standards in force.
3-5 business days
Approval
You approve the visual before production. Changes may affect the timeline.
1-7 business days
Production & delivery
Printing on the medium of your choice and delivery anywhere in Canada.
3-7 business days
The evacuation plan also goes hand in hand with your fire safety plan and your emergency response plan.
Choose the medium that suits you
The right medium for your environment. Available in 8.5 × 11, 11 × 17 and 18 × 24 formats, in portrait or landscape, or custom-made.
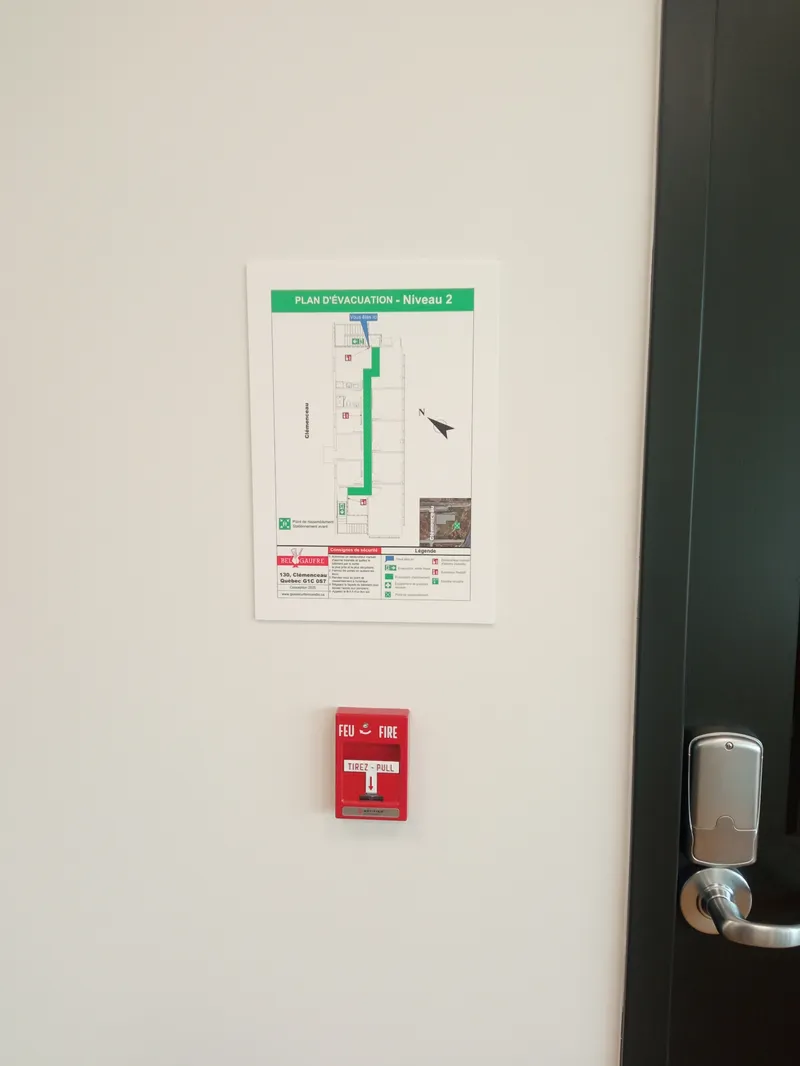
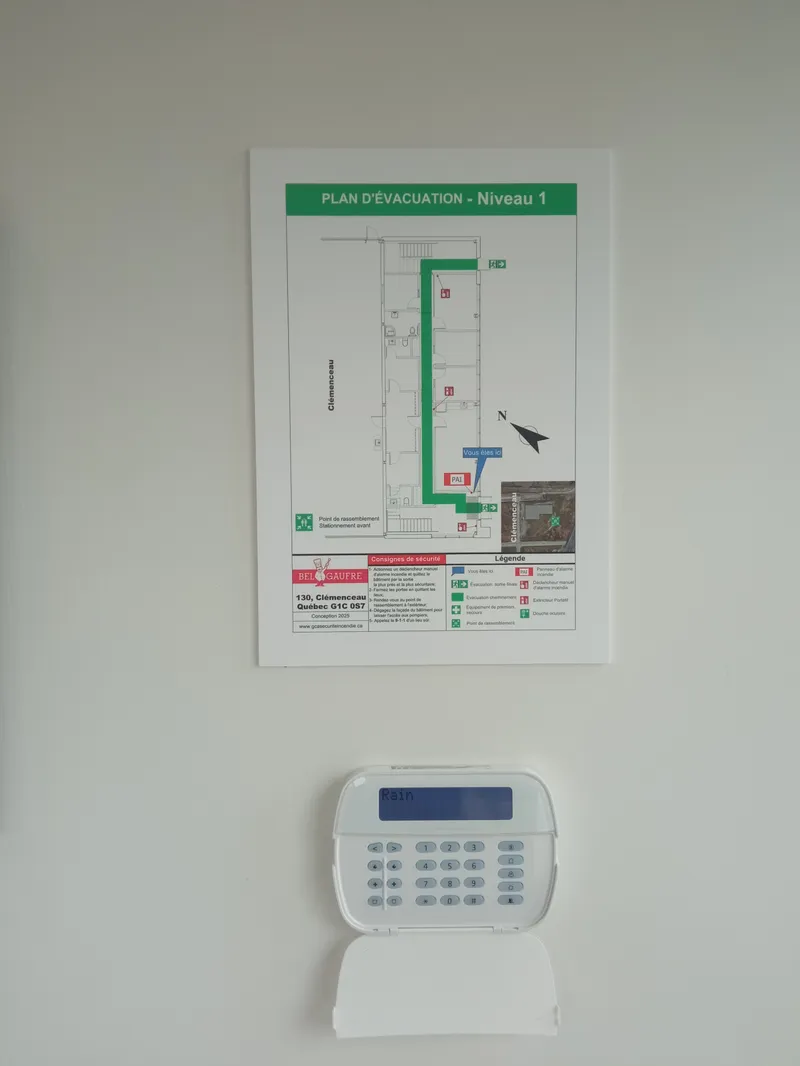
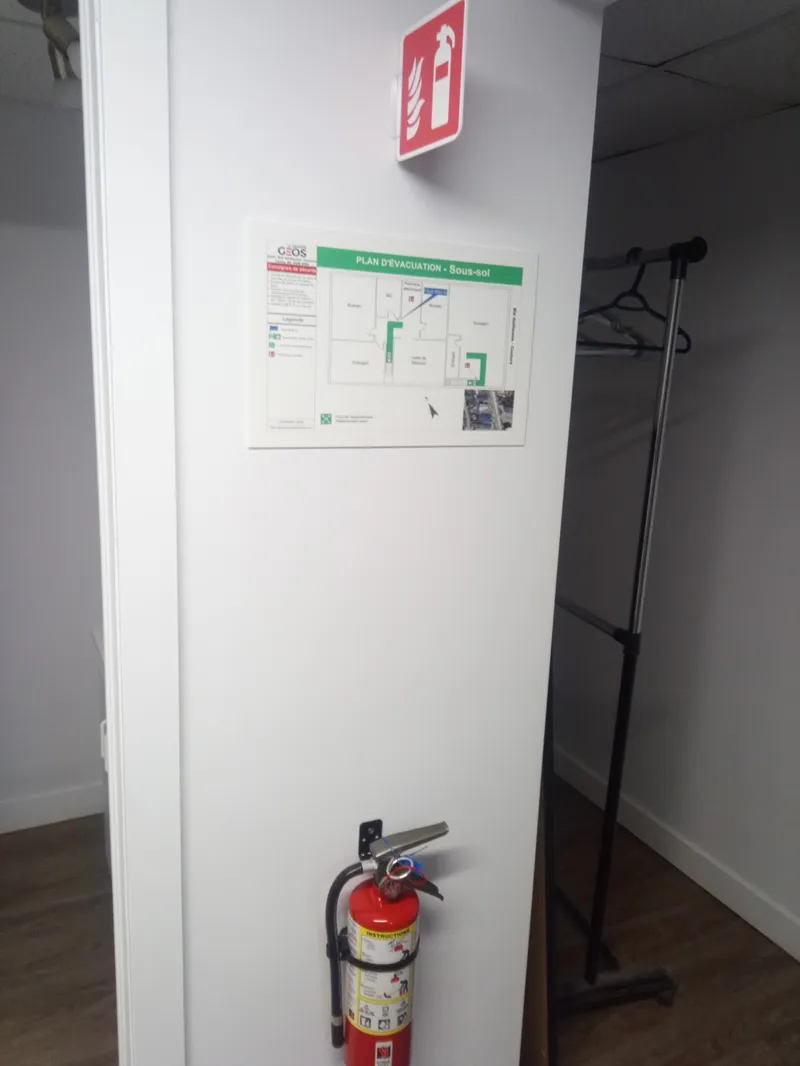
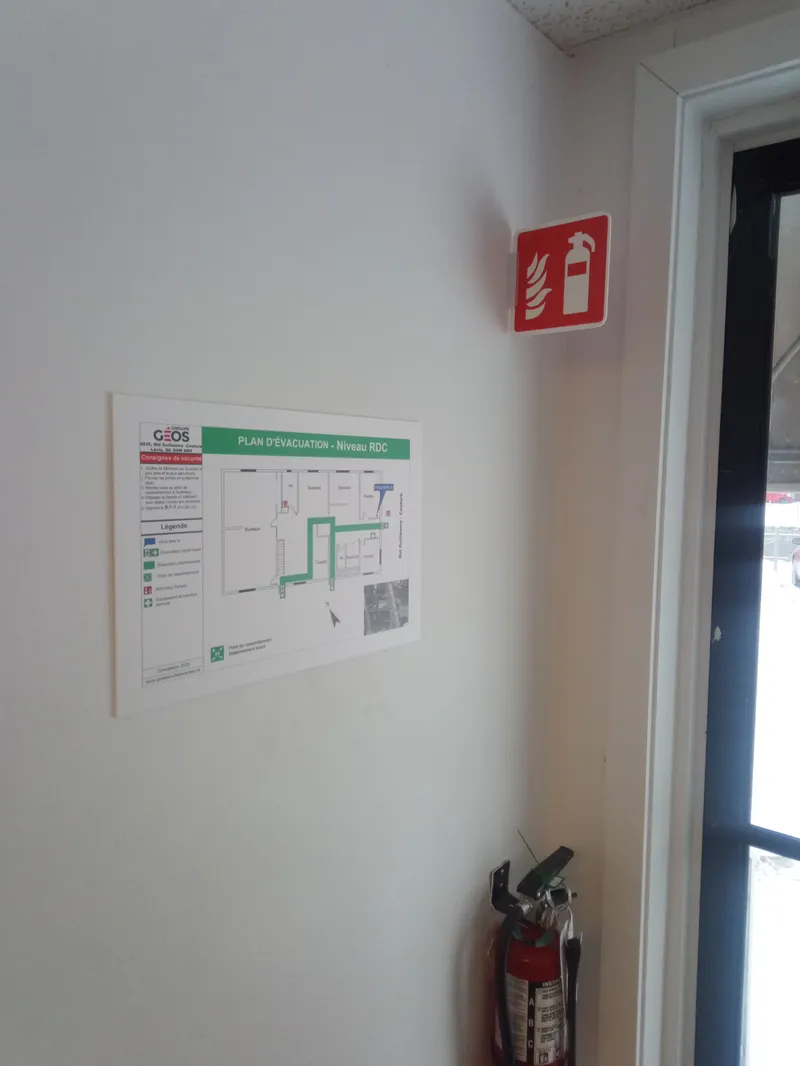
MPVC
from $48.99Hallways, retail, warehouses, plants
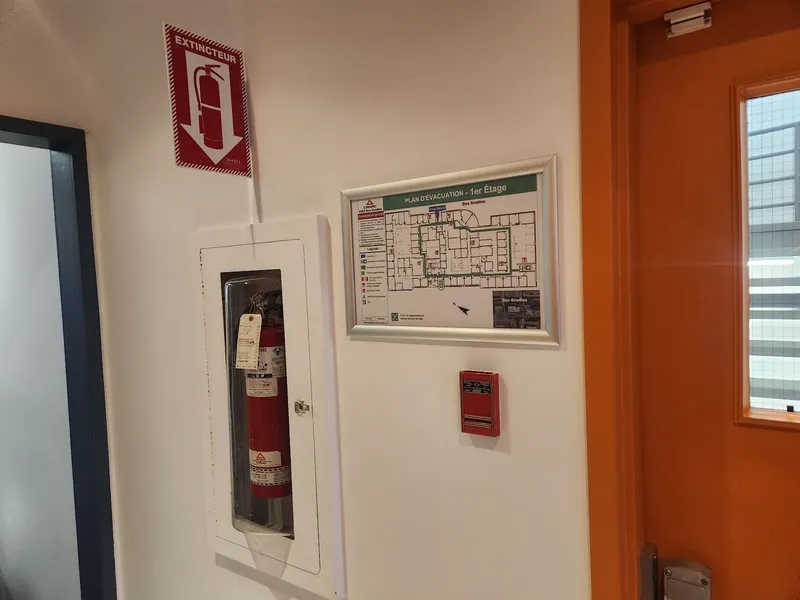
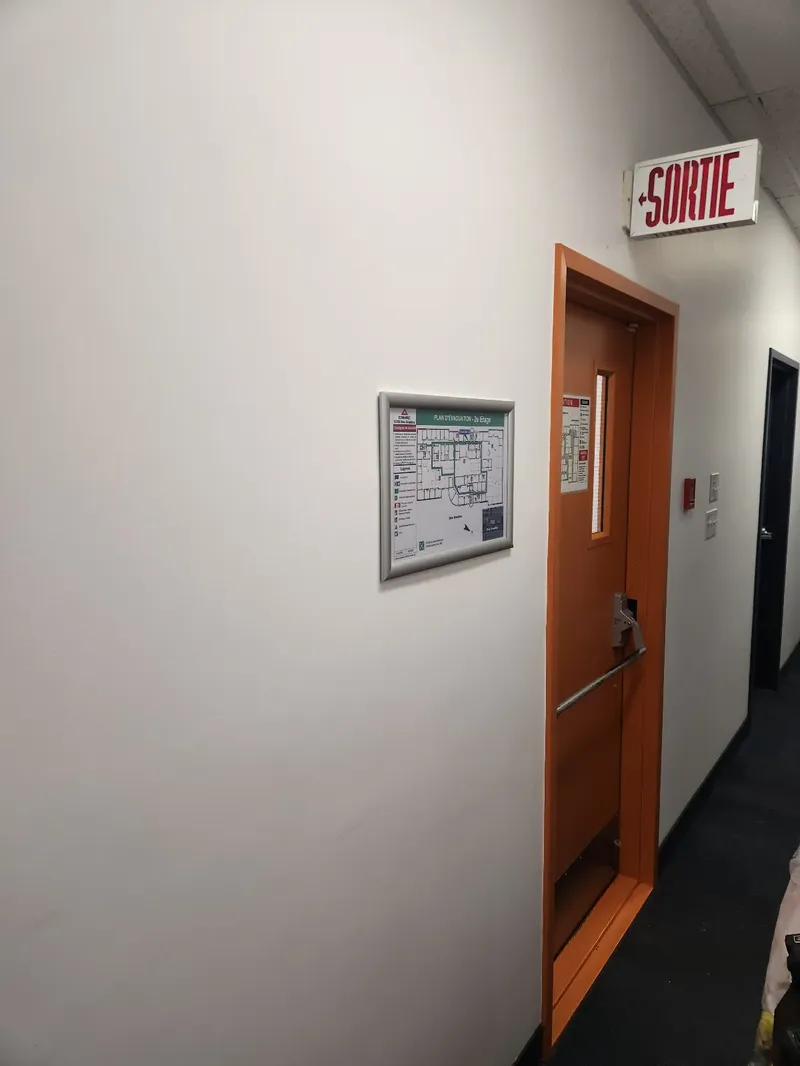
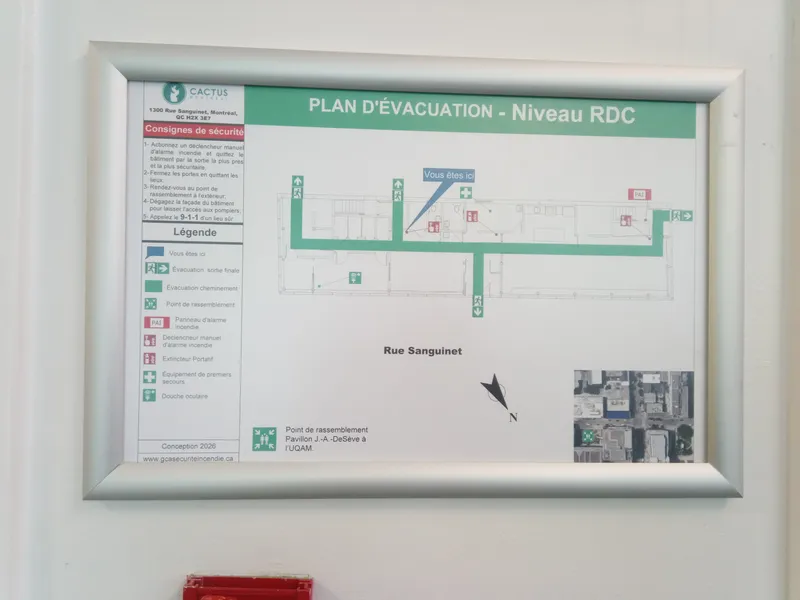
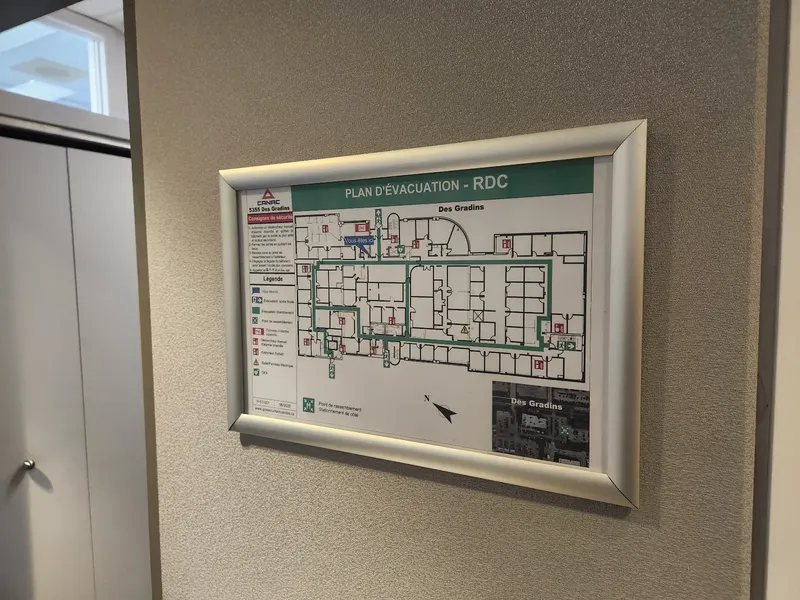
Aluminium snap frame
from $59.95Residential buildings, hotels, clinics
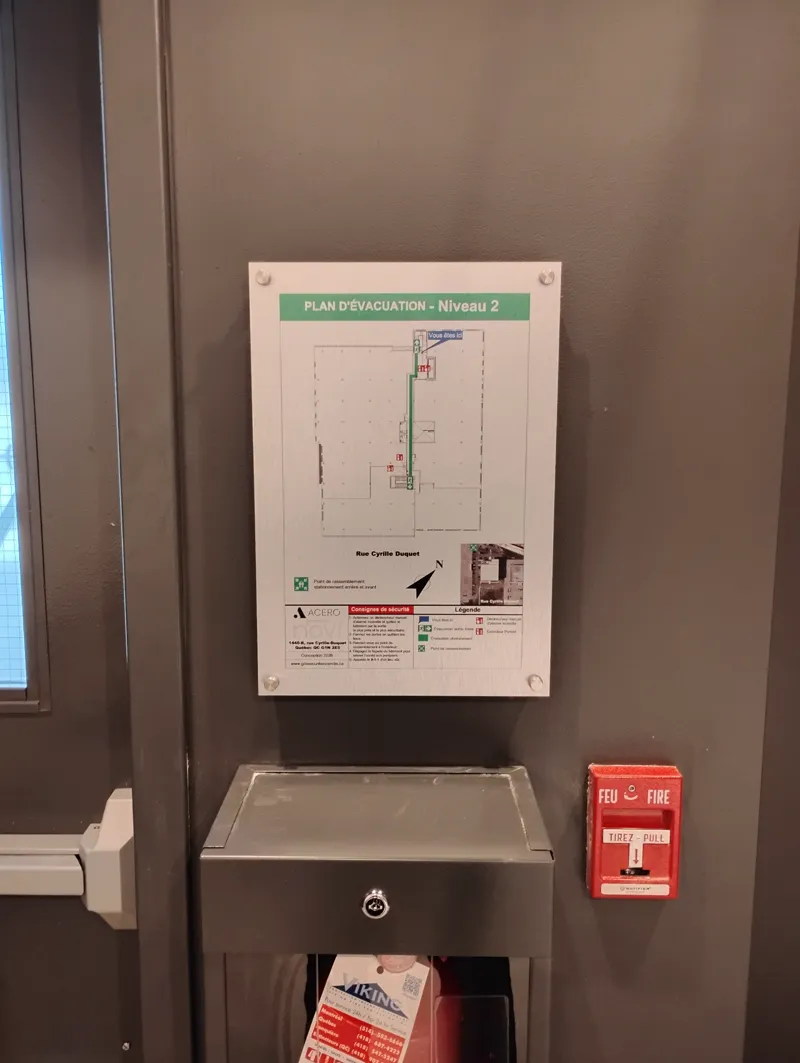
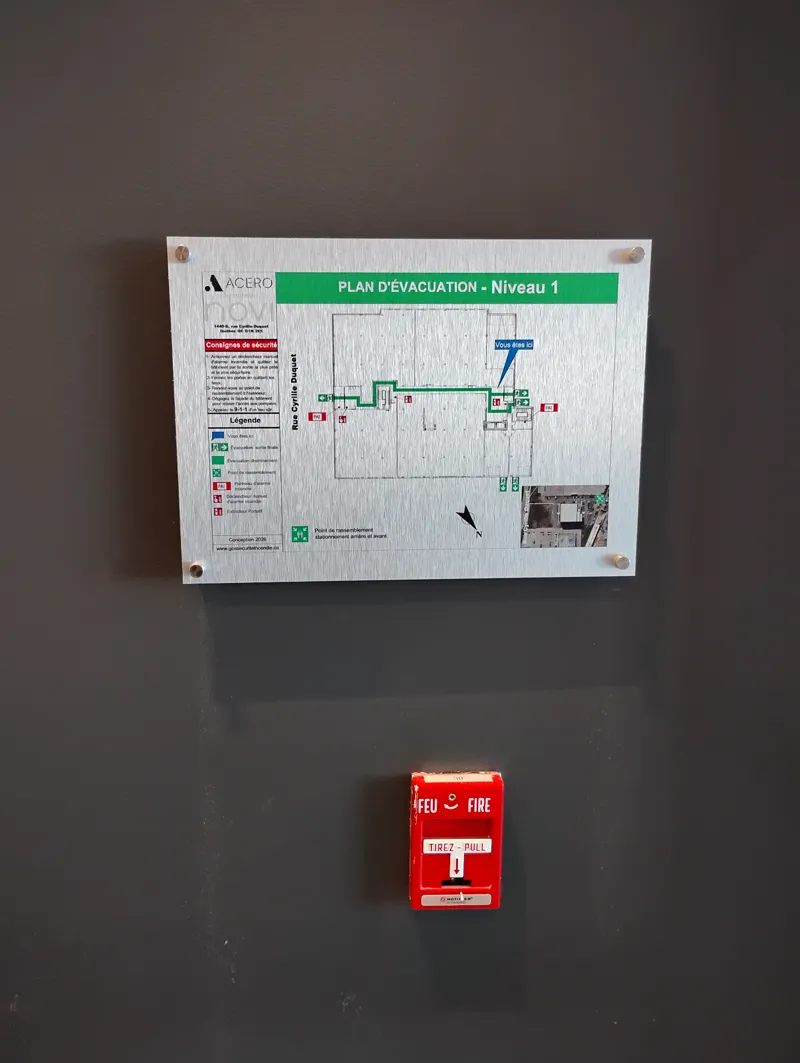
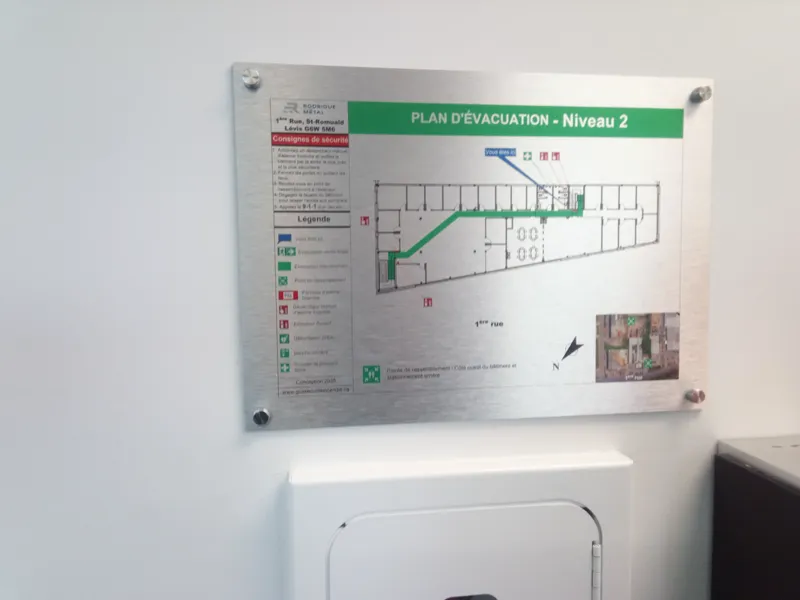
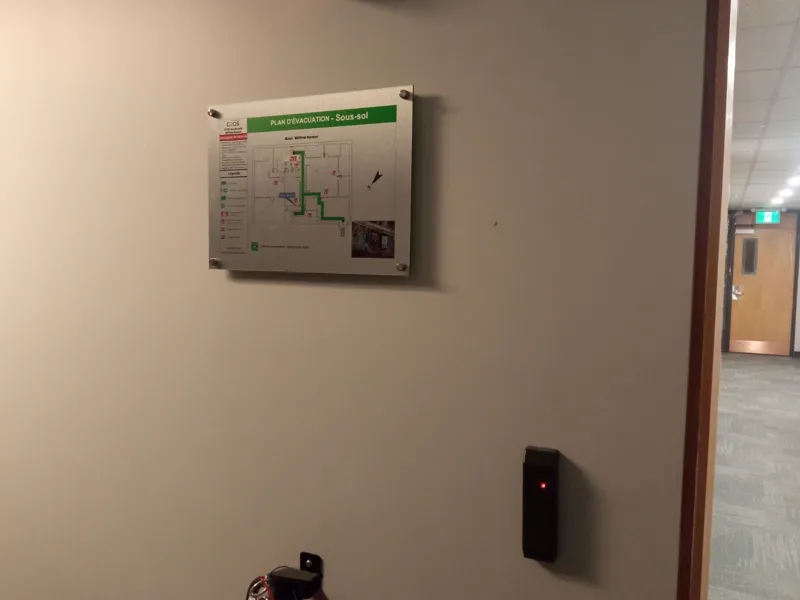
Aluminium panel
from $69.95Receptions, corporate offices, lobbies
Installation available on request in the greater Quebec City and Montreal areas. Contact us for other regions.
Clear prices, no surprises.
A base fee covers the initial layout of the evacuation plans. After that, you pay per plan and for the medium you choose.
Base fee: plan creation
from
$394.95
Custom design from your building plans (one-time fee).
MPVC
per printed plan
$48.99
and up, depending on the format
Aluminium snap frame
per printed plan
$59.95
and up, depending on the format
Aluminium panel
per printed plan
$69.95
and up, depending on the format
Generic plan versus custom GCA plan. The difference shows on inspection day.
| Criterion | Generic / makeshift plan | Custom GCA plan |
|---|---|---|
| Compliance | Uncertain, often rejected | Quebec Construction Code, NFPA & ISO, RBQ |
| Accuracy | Copy-pasted generic template | Designed from your actual plans |
| Legibility in an emergency | Approximate symbols | Clear, standardized signage |
| Durability | Paper that yellows and tears | MPVC, aluminium frame or aluminium panel |
| Recognition by the inspector | Variable | Recognized, 2,000+ plans delivered |
| After renovations | Redo it yourself | Updated and reprinted by our team |
| Installation | Your responsibility | Available on request |
What managers who post our plans say
The inspector was impressed by the quality of our plans. Fast and professional service. I recommend them 100%!

Marie-Claude Tremblay
Director
GCA saved us from a certain fine. In 7 days, every one of our floors had compliant plans. Thank you!

Jean-François Gagnon
Owner
We have 12 buildings with them. The quality is consistent and the service is flawless. Partners for 8 years.

Sophie Lavoie
Property manager
For your evacuation drills: Previo.
Your plans are on the wall. To plan your drills and keep proof that you held them, we have a dedicated platform: Previo.
Drill calendar
Schedule your evacuation drills in advance with automatic reminders.
Time-stamped drill log
Every step of your drills is saved. You get a dated log that is acceptable to your fire department.
PDF of your plan available at any time
The PDF version of your evacuation plan remains accessible and downloadable on the platform. The physical posters, on the other hand, are printed and delivered.
Discover the Previo platform.
Frequently asked questions
Would you rather create your plan yourself for free? Try our free online tool.
Ready to post compliant evacuation plans?
A compliant evacuation plan should not be a headache (or cost a fortune).
Let us design your custom plans, compliant and ready to post. Have a coffee with us, look at our work and leave with a clear quote for your establishment.
P.S. An evacuation plan is one of the few documents that is truly only used in an emergency. But on that day, it is what determines whether your employees or residents know where to go.
Related services
Explore other GCA services for complete compliance.