
Do it yourself, built in Quebec
Create your evacuation plan
for free, online
Easy to create, in a few minutes, by yourself. Forget PDF templates you have to fill in by hand: our app draws an evacuation plan that matches your actual building, with the standard symbols fire inspectors expect.
Create my plan for freeFree to create. Do it yourself in a few minutes.
- More than 2000
- plans delivered
- More than 15 years
- of fire safety expertise
- ISO 7010
- standard safety pictograms
- 6 formats
- high-definition PDF, portrait or landscape
Why evacuation plan templates are not enough
Looking for an evacuation plan template is the normal reflex. The problem is that the file you download says nothing about your building.
A template is not your building
A generic model shows hallways that do not exist in your facility. In an emergency, an approximate plan guides no one to the right exit.
Fire inspectors turn them down
An evacuation plan has to show YOUR exits, YOUR extinguishers and YOUR assembly point. A downloaded example does not pass an inspection.
Drawing it yourself takes hours
Redrawing a building in Word or Excel eats a full afternoon. And the result looks amateur once it is posted on the wall.
There is a better option: create your own, for free, in a few minutes.
Looking for a free evacuation plan PDF?
A blank plan or a downloadable template, or a plan made for your building: the difference shows at a glance.
A blank PDF or a generic template
A blank evacuation plan PDF or a generic template always has the same flaw: it does not represent your building. Your exits, your hallways, your extinguishers and your assembly point are not on it, and a fire inspector sees that at a glance.
- A building that is not yours
- Symbols that are rarely standardized
- No orientation for each posting location
- Everything to redraw by hand after every change
A plan created with the GCA app
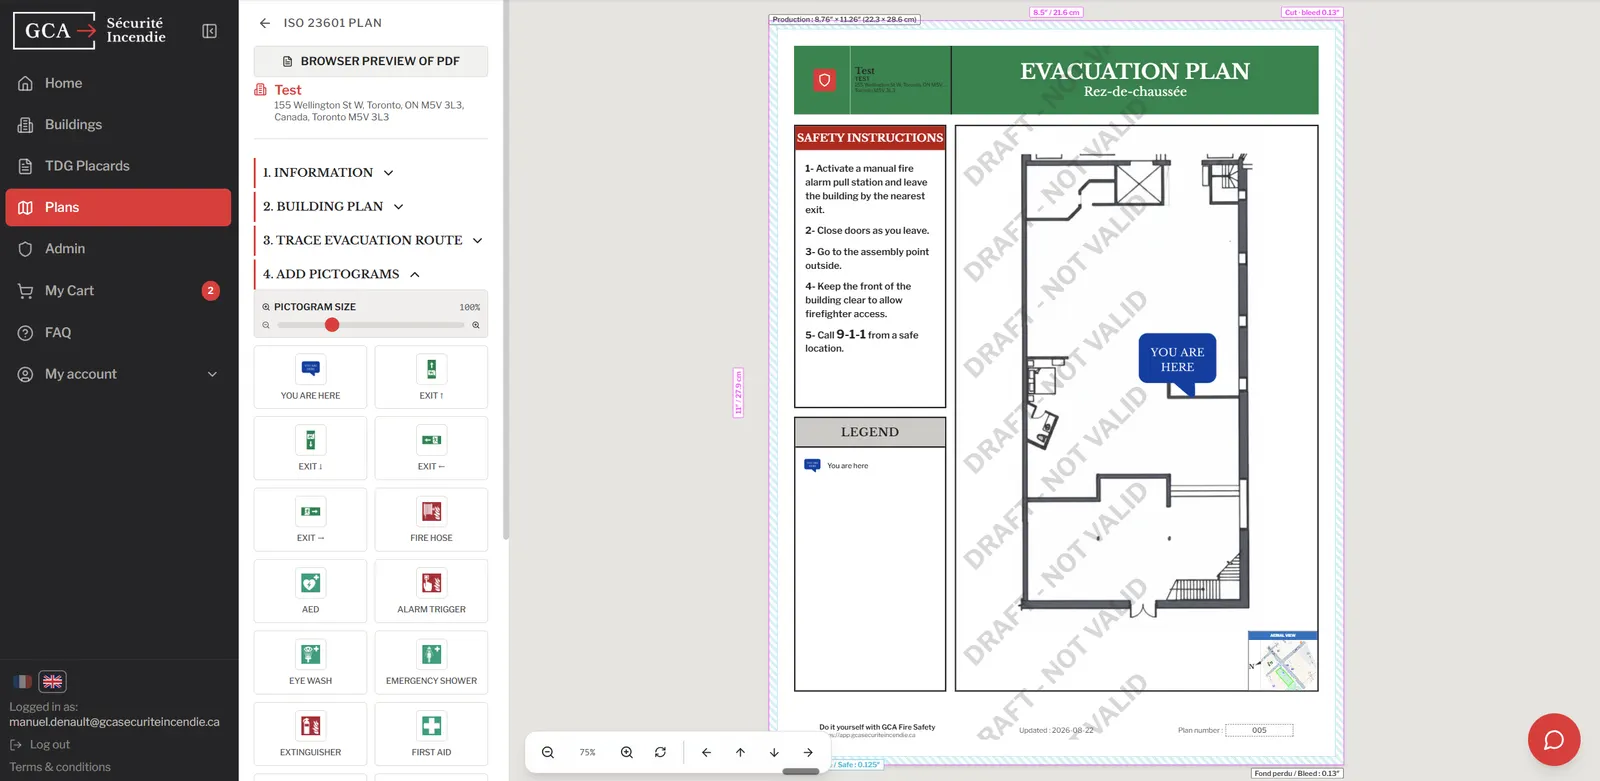
With the GCA app, creation is free and you get a plan that matches your building, ready to print: you import your floor plan, place your safety elements with standard symbols, and the plan takes shape in front of you.
- Import your architect's PDF floor plans
- AI removes unnecessary furniture
- ISO 7010 pictograms
- High-definition PDF, in six formats
The app is designed around the National Fire Code of Canada 2020 and the Quebec Safety Code (Chapter VIII), and built with fire prevention officers and inspections in mind.
Evacuation plan software, right in your browser
Easy to create: the GCA app brings together everything you need to produce a professional evacuation plan that matches your building, without drawing software.
Import your architect's floor plans
Upload the PDF of your architect's floor plans and work right on top of them, without redrawing the walls.
AI cleans up the furniture
Artificial intelligence edits or removes the furniture from the imported plan, so only what matters for evacuation remains.
ISO 7010 pictograms
Every legal safety symbol from ISO 7010: exits, fire extinguishers, manual pull stations, first aid, assembly point.
Drag and drop, rotate and zoom
Place each element in one move, rotate it and zoom in to work down to the detail.
Lines and icons at the right size
Adjust route thickness and icon size for a plan that reads from a distance.
Street names and satellite view
Add street names and the satellite view of your site. The compass rose rotates and zooms to match the view of the plan, as the standard requires.
Multiple floors and buildings
Manage every floor and every building in one place, under one account.
One version per location
Orient the plan to where it will be posted, with the "You are here" marker, as ISO 23601 requires.
Six high-definition PDF formats
8.5 x 11, 11 x 17 or 18 x 24 in, portrait or landscape, ready to print.
- No installation, right in your browser
- Automatic saving
- Confidential data
- No limit on trials or templates
The app gives you the tools to meet ISO 23601 and ISO 7010. Further down, you will find what each one requires.
How to make a fire evacuation plan in 4 steps
The "Do It Yourself" app from GCA lets you import your building's floor plan as a PDF, then place your exits, extinguishers and assembly points. It generates a professional plan that looks like your facility, not like a stock template.
- 1Step 1
Create your account
Get started for free, in a few minutes.
- No installation: everything runs in your browser
- Your work is saved automatically
- 2Step 2
Import your architect's plan
Upload your building's floor plan as a PDF file.
- AI removes or edits the furniture
- Add street names
- Add the satellite view and adjust the compass rose
- 3Step 3
Place your safety elements
Exits, extinguishers, evacuation routes and assembly points, using standard symbols.
- ISO 7010 pictograms by drag and drop
- "You are here" marker and alternate route
- Lines and icons at the size you need
- 4Step 4
Preview and download your plan
Download your plan as a high-definition PDF, print it and post it.
- One version per posting location
- Six formats, portrait or landscape
The app is fully bilingual
Work in English or in French, and produce your plan in the language your team and your local fire service need. You can switch at any time.
The standards the app helps you meet: ISO 23601 and ISO 7010
An evacuation plan is not a free-form drawing. ISO 23601 sets its content and layout, and ISO 7010 sets its pictograms. Here are the eight elements a fire prevention officer expects to find, and that the app lets you place.
- 1
Exits and routes
The main route to the nearest exit and an alternate route, from every area.
- 2
"You are here"
The marker that locates the reader and anchors the orientation of the plan.
- 3
Equipment where it really is
Fire extinguishers, manual pull stations, fire hoses, emergency lighting, AEDs and first aid kits.
- 4
ISO 7010 pictograms
The same symbols everywhere, understood without reading, even under stress.
- 5
Assembly point
Outdoors, clearly identified and the same on every plan in the building.
- 6
Legend
Every symbol and every colour used on the plan is explained.
- 7
Orientation by location
What is in front of the reader appears at the top of the plan: one version per posting location (ISO 23601).
- 8
Instructions and revision date
Fire instructions, emergency numbers and the date of the last update.
Where to post your evacuation plan
ISO 23601 asks for the plan to be posted where people move and hesitate: building entrances, stairwell landings, corridor intersections and near exits, at eye level. Each location gets its own version, oriented to the view of the person reading the plan.
In Quebec and in Canada
In Quebec, the evacuation plan falls under the National Fire Code of Canada 2020 as adopted in Chapter VIII of the Quebec Safety Code, and your municipality may add its own requirements. Elsewhere in Canada, your provincial fire code and your local fire service set the rules.
Evacuation plan example and template
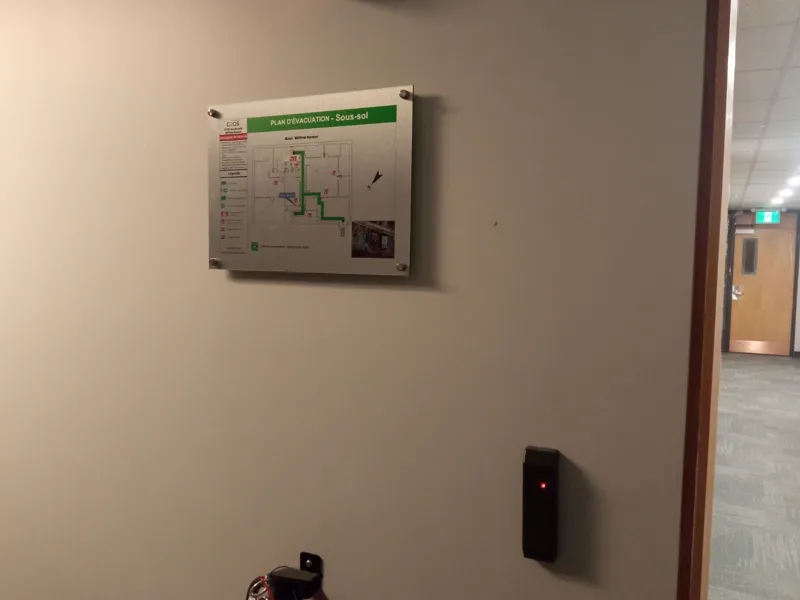
This is what a finished plan looks like: the actual layout, the routes to the exits, the extinguishers, the "You are here" marker, the assembly point and a standard legend. This is the model the app reproduces for your building.
Fire department plan and hazardous materials plan
The app is not limited to evacuation plans. You can also build your fire department intervention plan, your hazardous materials plan and your dangerous goods placards from the same floor plan of your building. One tool, the same symbols, and every plan stays editable at any time.
An evacuation plan for every type of building
Office, warehouse, school, seniors' residence, apartment building or theatre: the app adapts to your building, and your plan reflects how it is used.
Offices and retail
Employees, customers and visitors do not all know the premises: the plan shows them the nearest exit on every floor.
Warehouses and plants
Large floor areas and hazardous materials: the evacuation plan is completed by a hazardous materials plan and dangerous goods placards, built in the same app.
Schools and daycares
In Quebec, drills with full evacuation at least once in the fall and once in the spring (article 2.8.3.2): the posted plan is the basis of every drill.
Seniors' residences and care facilities
In Quebec, drills at intervals of no more than six months (article 2.8.3.2) and occupants who need help to evacuate: routes and assistance must be clear.
Apartment buildings and condos
Several floors that often look alike: the app handles every floor and produces one version per posting location.
Restaurants, halls and assembly venues
In Quebec, theatres and cinemas hold drills every three months (article 2.8.3.2): a legible plan guides an audience that does not know the premises.
Generic PDF template or GCA app: the comparison
| Criterion | Generic PDF template | GCA app |
|---|---|---|
| Matches your actual building | No | Yes |
| Standard safety symbols (ISO 7010) | Rarely | Yes |
| Holds up with fire inspectors | Risky | Built for it |
| Editable at any time | No | Yes |
| Imports your architect's plans | No | Yes, PDF |
| Furniture removed from the plan | By hand | By AI |
| Creation | A file to fill in by hand | Free, online, in a few minutes |
| Print quality output | Low resolution | Print-ready, matching your building |
| Formats | One, to adapt | High-definition PDF, 6 formats |
Built by Quebec fire safety specialists
GCA Sécurité Incendie is a Quebec company. Our plans are built with fire prevention officers and inspections in mind, and designed around the National Fire Code of Canada 2020 and the Quebec Safety Code (Chapter VIII). More than 15 years of expertise and more than 2000 plans delivered.
The inspector was impressed by the quality of our plans. Fast and professional service. I recommend them 100%.
We have 12 buildings with them. The quality is consistent and the service is flawless. Partners for 8 years.
Customer reviews translated from French.
Need your plan posted on the wall?
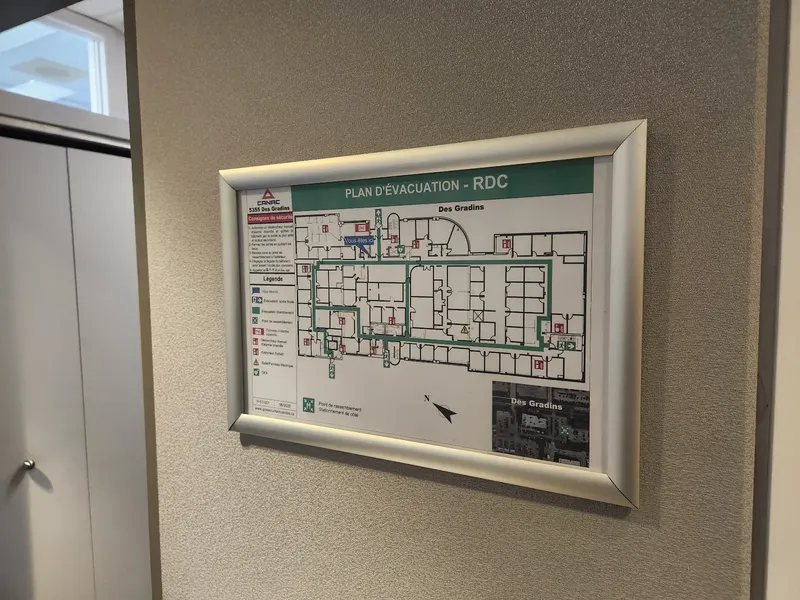
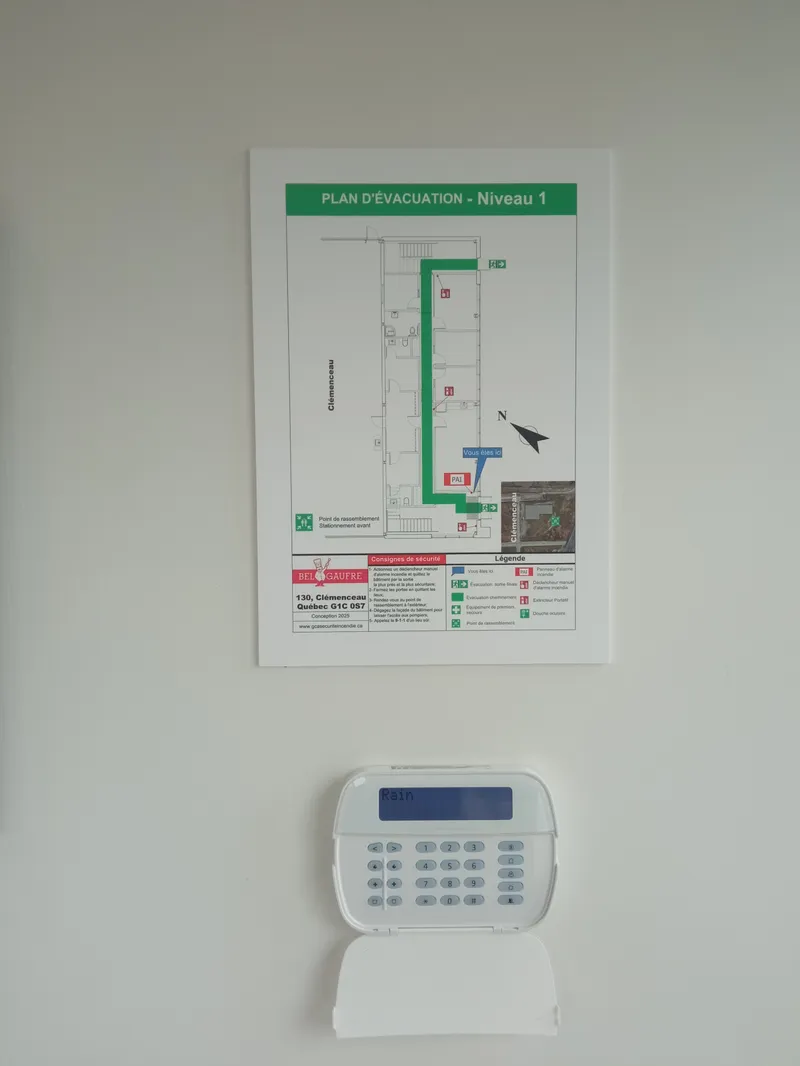
The app delivers your plan as a high-definition PDF, in six formats: 8.5 x 11, 11 x 17 or 18 x 24 in, portrait or landscape. You print it yourself. Want a plan printed on a rigid medium, ready to mount? That is our custom plan service: our media are shown below.
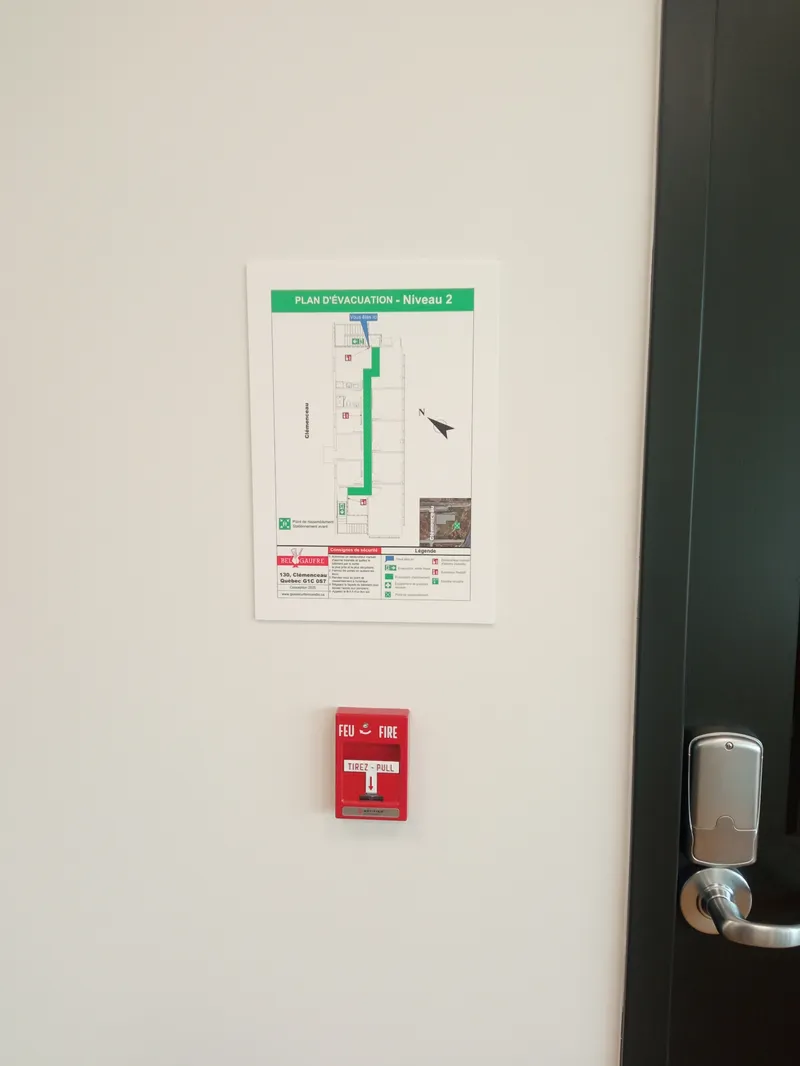
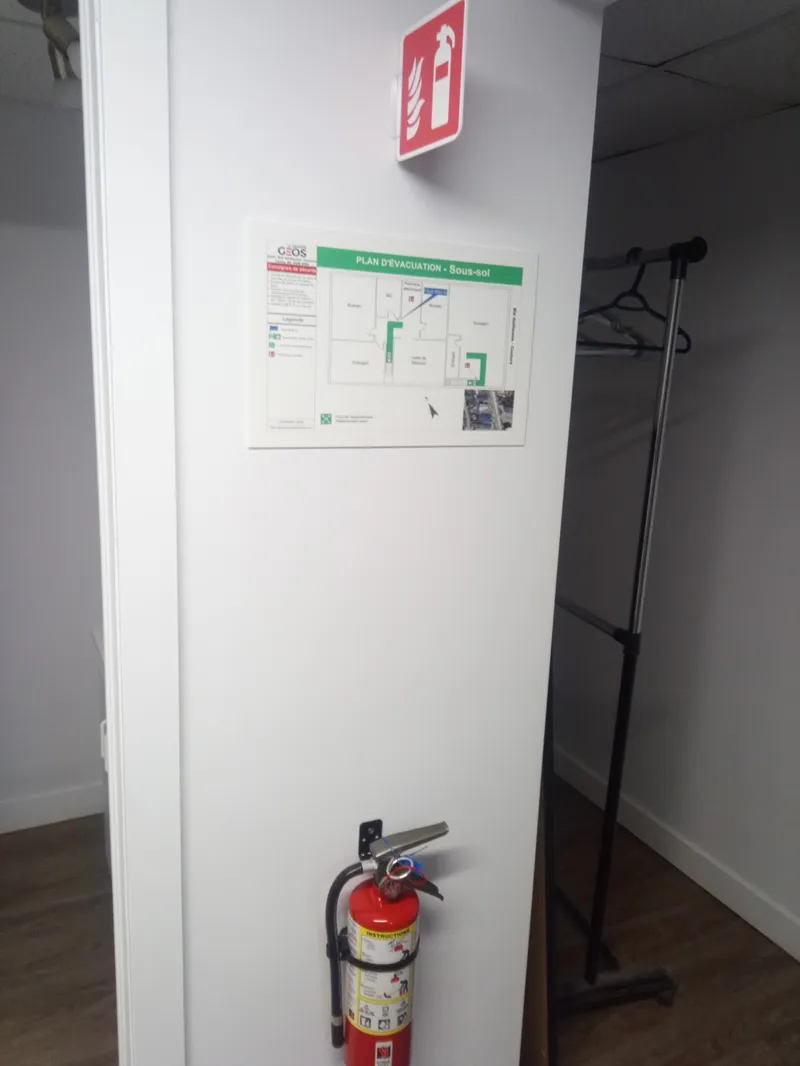
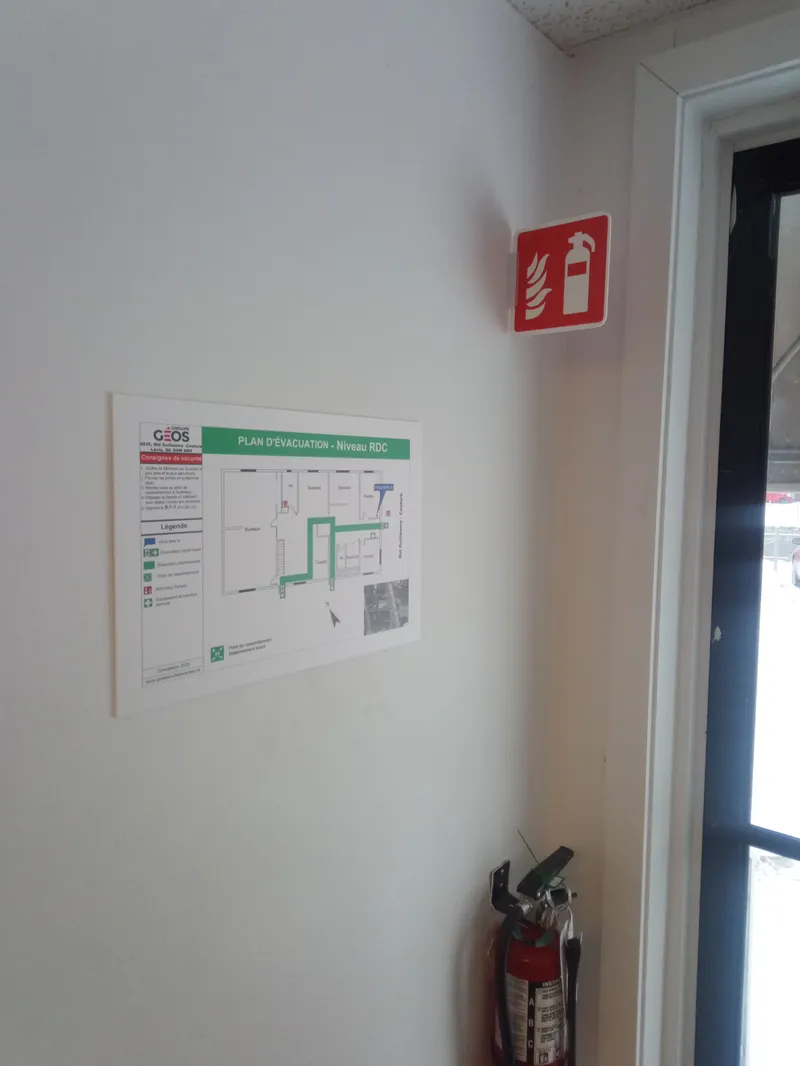
MPVC
Hallways, retail, warehouses, plants
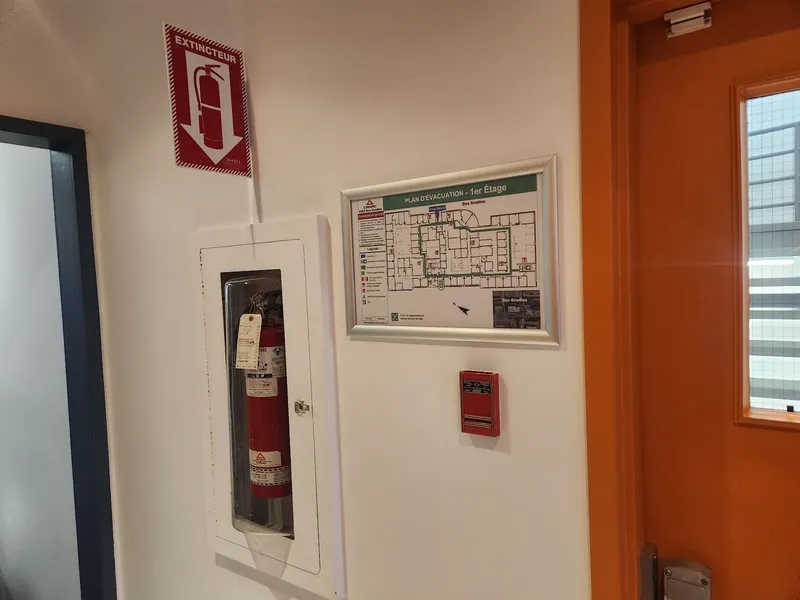
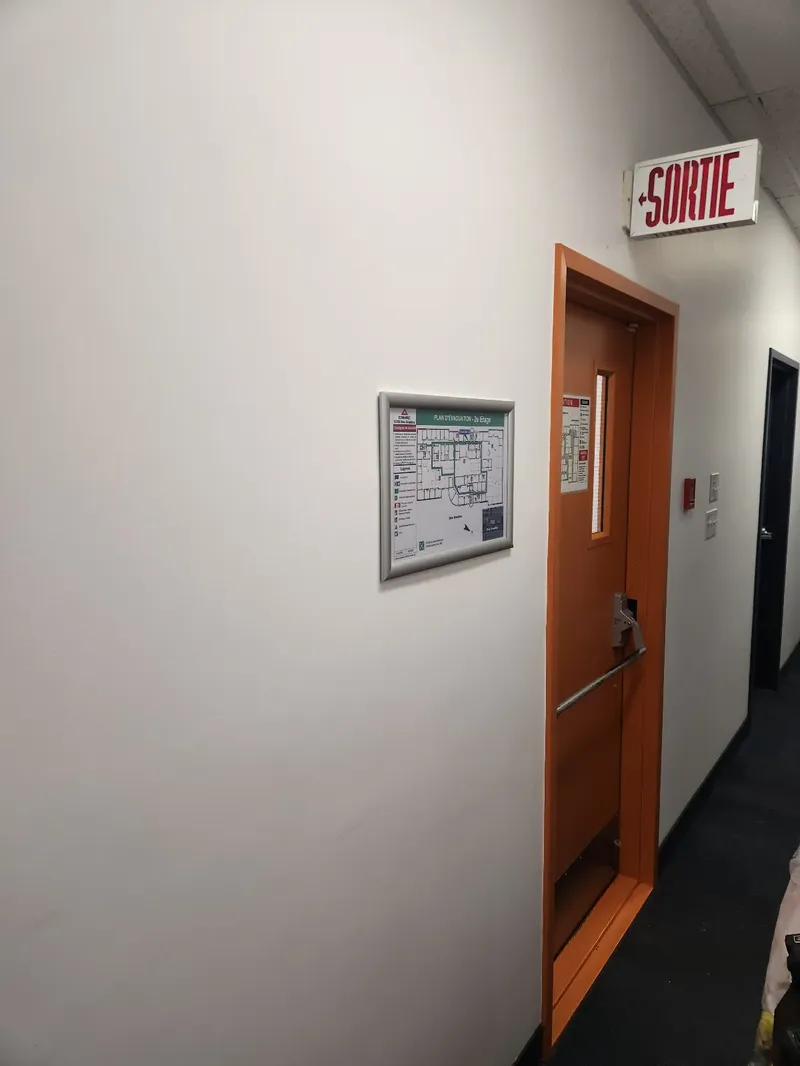
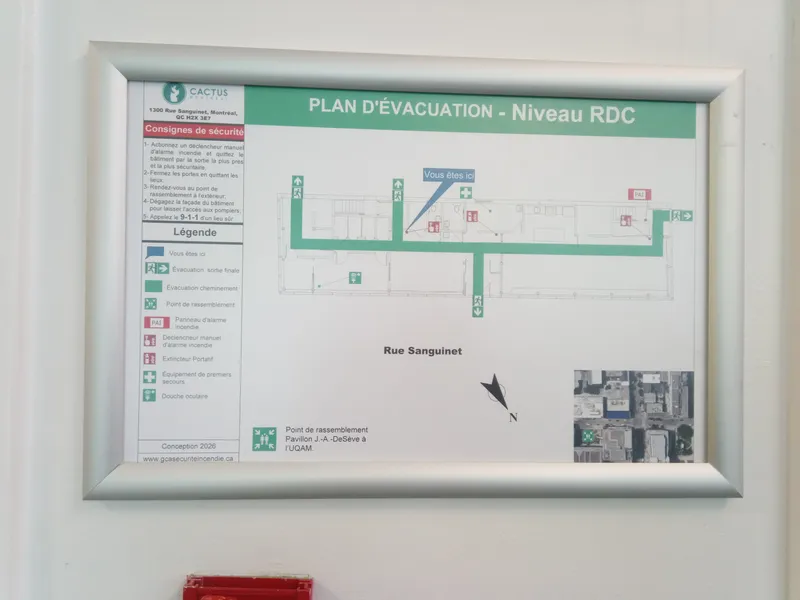
Aluminium snap frame
Residential buildings, hotels, clinics
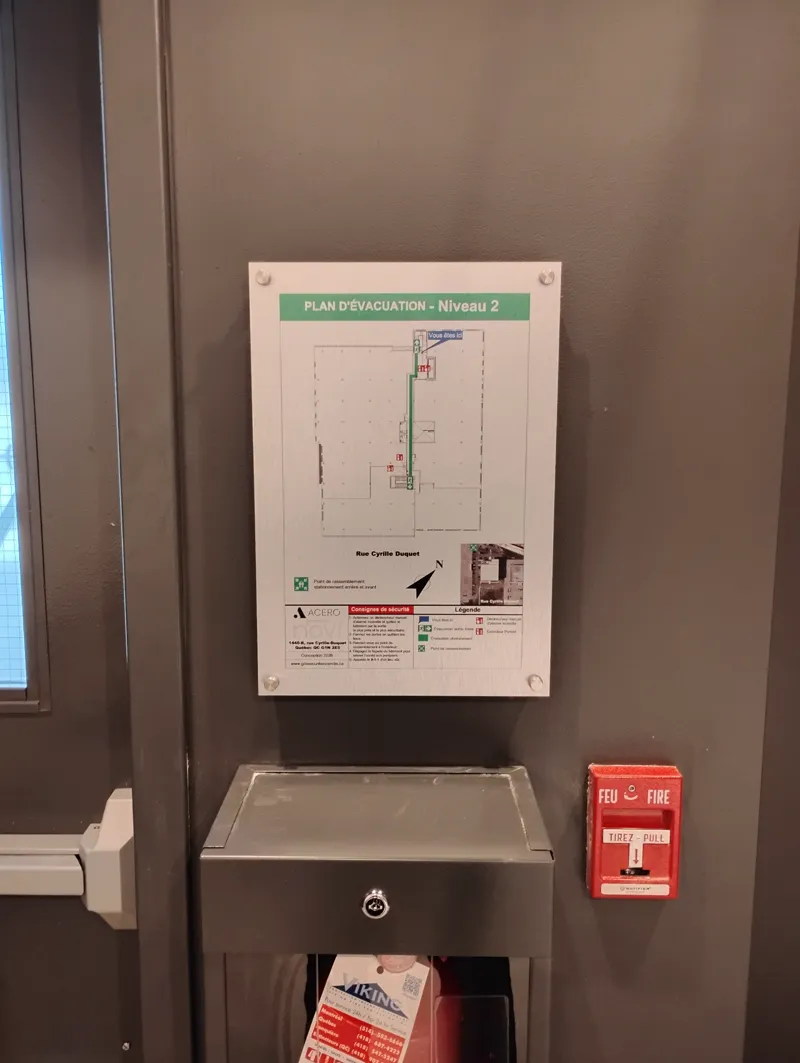
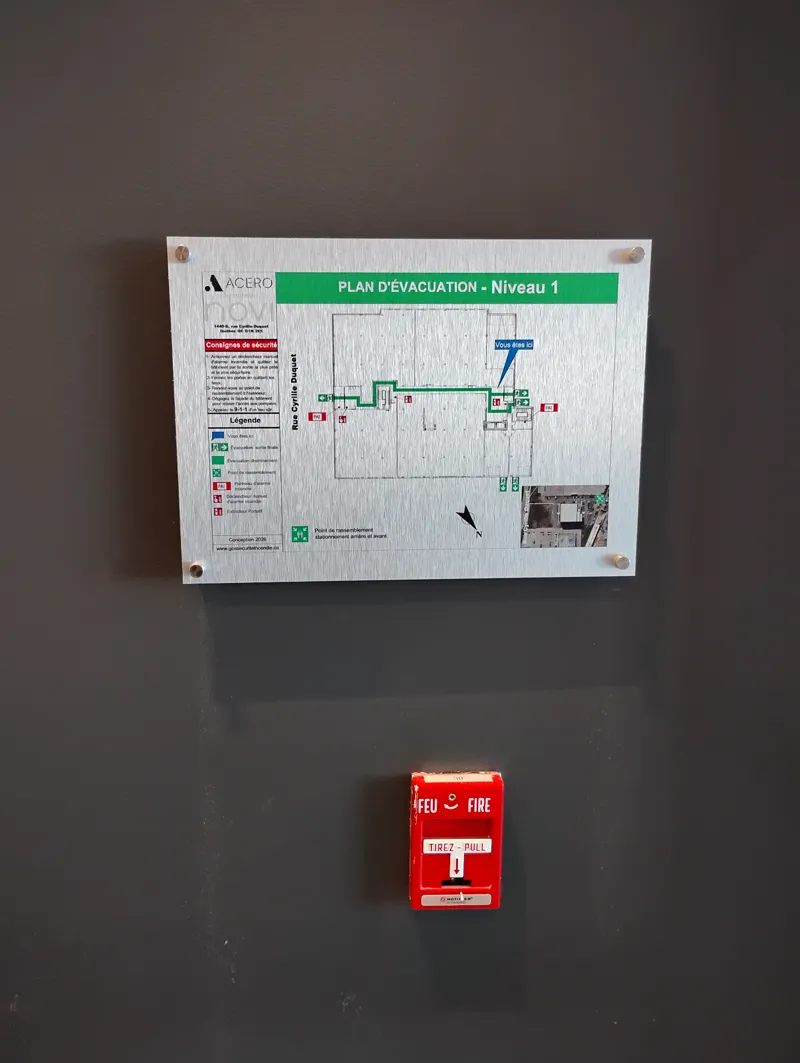
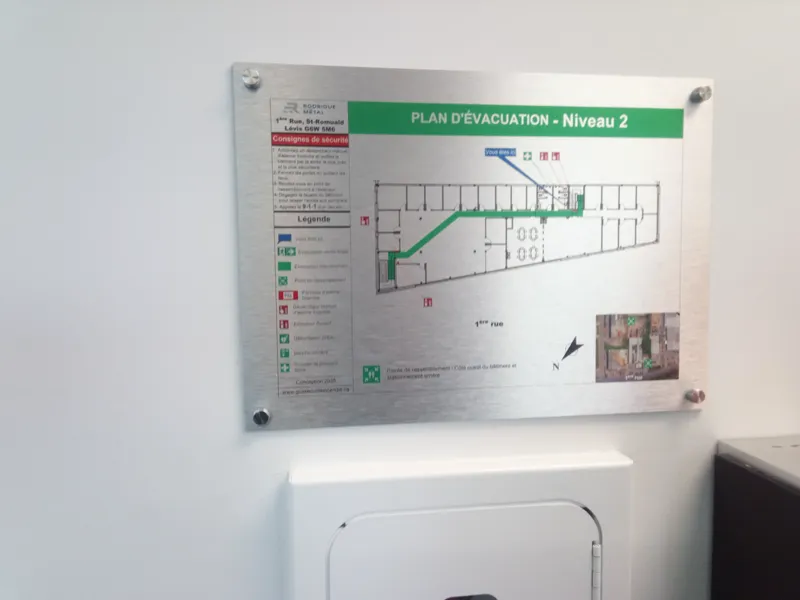
Aluminium panel
Receptions, corporate offices, lobbies
Your TDG placards, configured in the same app
If you store or ship dangerous goods, you also need compliant placards. Configure and order your transportation of dangerous goods placards straight from the platform, without going through a separate supplier.
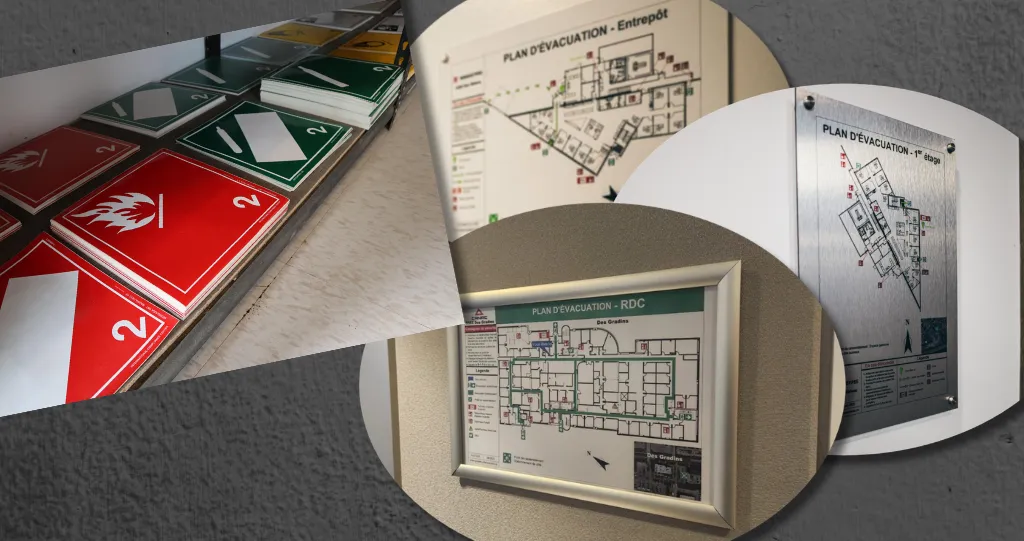
- Pick the class and UN number for your materials
- Order the size and quantity you need
- Delivered ready to post, alongside your evacuation plans
The hazardous materials plan, which maps where those materials sit in your building, is built in the app too.
Frequently asked questions about creating an evacuation plan
Is it really free?
Creating your plan is free: you create your account, import your building's floor plan, place your safety elements and preview the result. You pay for your high-definition PDF file only once the creation is complete.
How do I make a fire evacuation plan?
In four steps: create your account, import your building's floor plan as a PDF, place your exits, extinguishers, evacuation routes and assembly point using standard symbols, then download the finished plan, print it and post it. The app guides you through each step.
Which standards apply to an evacuation plan in Quebec?
The evacuation plan falls under the National Fire Code of Canada 2020, as adopted in Chapter VIII of the Quebec Safety Code. For the content and layout of the plan, the reference is ISO 23601 (routes, "You are here" marker, equipment, legend, orientation by location), and the pictograms come from ISO 7010. Your municipality may add its own requirements.
What is the ISO 7010 standard?
It is the international standard for safety pictograms: emergency exits, fire extinguishers, manual pull stations, first aid, assembly point and more. Its symbols are understood without reading, which matters in an emergency. The GCA app uses ISO 7010 pictograms.
Which symbols should I use on my evacuation plan?
Use the ISO 7010 safety pictograms, with a legend that explains each one. Using the same symbols on every plan in the building helps people read them quickly under stress. The app includes every legal ISO 7010 symbol.
Is a Word or PDF evacuation plan template compliant?
Rarely. An evacuation plan has to represent your building accurately, with the appropriate symbols. Generic templates found online are usually built for another country and do not match what Canadian fire inspectors expect to see.
What should an evacuation plan include?
An evacuation plan shows every occupant where the nearest emergency exit is and how to get there. It has to be visible, legible and faithful to the actual layout. It typically includes emergency exits, evacuation routes, fire extinguishers, the assembly point and a standard legend.
Is an evacuation plan mandatory for my business?
Requirements vary with the type of building, its occupancy and your province or municipality. They generally follow the National Fire Code of Canada and NFPA standards, and your local authority having jurisdiction may ask for more. Always confirm your situation with your local fire prevention service.
Can I import my architect's floor plan?
Yes. You upload the PDF of your architect's floor plans and work right on top of it. The app's artificial intelligence can edit or remove the furniture, so only what matters for evacuation remains.
Do I need to install software? Is my data confidential?
No installation: the app runs right in your browser and your work is saved automatically. Your plans and your building data remain confidential.
Where should the evacuation plan be posted?
According to ISO 23601, wherever people move and hesitate: building entrances, stairwell landings, corridor intersections and near exits, at eye level. Each location gets its own version, oriented to the view of the person reading the plan.
Can I also create a firefighter plan or a hazardous materials plan?
Yes. The app also covers fire department intervention plans, hazardous materials plans and dangerous goods placards. Emergency measures plans are prepared to order by our team.
What formats are available?
You download your plan as a high-definition PDF and print it yourself. Six formats are available: 8.5 x 11, 11 x 17 or 18 x 24 in, portrait or landscape. For a plan printed on a rigid medium (MPVC, aluminium snap frame or aluminium panel), our custom plan service takes care of it.
Can I use the app in English?
Yes. The application is fully bilingual. You can work in English or in French, and produce your plan in the language your team and your local fire service need.
Your evacuation plan is waiting
Create your plan for free, in a few minutes, matching your building. Do it yourself, with standard safety symbols.
Create my plan for freeP.S. Every week without a posted plan is a risk, whether an inspector walks in or a real emergency happens. Creation is free and takes a few minutes.
Related services
Explore other GCA services for complete compliance.