
Who must have a fire safety plan?
This is the question that comes up most often, and the answer depends neither on the size of your business nor on its number of employees. It depends on the use of the building. Article 2.8.1.1 of the Building chapter of the Quebec Safety Code lists the situations where a fire safety plan must be prepared.
- Any building containing an assembly, care, treatment, or detention occupancy. This category notably covers schools, daycares, community centres, restaurants, clinics, and residential care facilities.
- Any building for which the requirements in effect at the time of construction or alteration already provided for a fire safety plan.
- Demolition and construction sites covered by Section 5.6 of the Code.
- Storage areas for which a plan is required in accordance with articles 3.2.2.5 and 3.3.2.9.
- Areas where flammable or combustible liquids are stored or handled.
- Any building housing a private seniors' residence.
An office or retail store that does not fall into any of these categories is therefore not automatically subject to Article 2.8.1.1. Be careful, however, before concluding that you have nothing to do: requirements applicable at the time of construction, a municipal by-law, an insurer requirement, or the presence of hazardous materials may make the plan mandatory regardless. The reference text is published by the National Research Council Canada and presented by the Régie du bâtiment du Québec.
What changes on October 16, 2026
The Building chapter of the Quebec Safety Code, including the amended 2020 NFC, came into force on April 17, 2025. The Régie du bâtiment has provided for an 18-month transition period, which ends on October 16, 2026: as of October 17, only the new edition applies. Among the technical amendments announced is explicitly the compliance of fire safety plans (FSPs) with the Safety Code and their implementation.
Fire safety plan, evacuation plan, emergency measures
These three expressions are used as synonyms, including by suppliers. They are three distinct documents, and confusing the first two is the most common cause of inspection refusals.
- The fire safety plan is the document required by Article 2.8.2.1. It describes the measures to be taken in the event of a fire, supervisory staff and their training, the building's fire safety installations, and their maintenance. It is a management document intended for the building manager and the fire department, not for occupants.
- The evacuation plan is the document posted in corridors. It shows exits, routes, the assembly point, and equipment, intended for someone who needs to exit in thirty seconds. Its graphic design falls under the ISO 23601 international standard.
- The emergency response plan goes beyond fire and covers spills, extended outages, natural disasters, or the evacuation of an area. Combined with the fire safety plan, it forms what fire departments call the PSI-MU.
The three complement each other, and none replaces the other. A fire safety plan without a posted evacuation plan leaves occupants without instructions the day the alarm sounds, and a posted evacuation plan alone does not satisfy Article 2.8.2.1. If it is the emergency response portion that is required of you, it is detailed on our emergency response plan page.
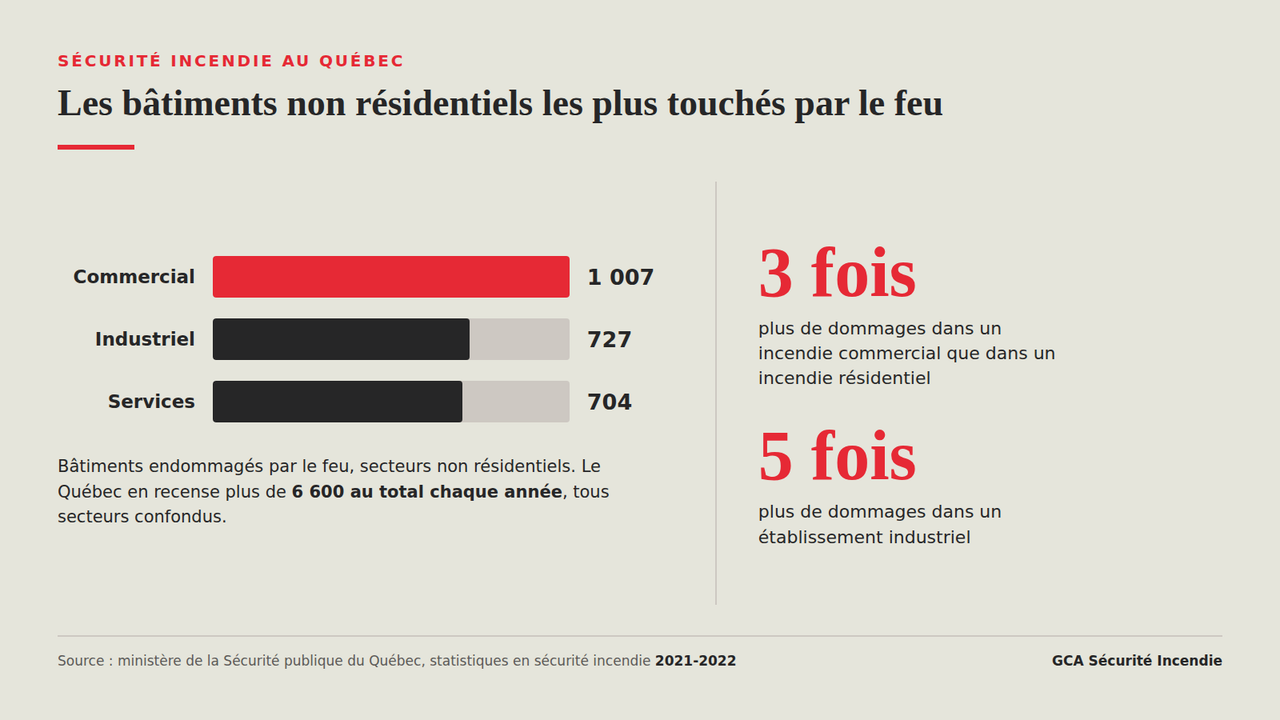
3 times
more damage in a commercial fire than a residential one
Ministère de la Sécurité publique du Québec (Quebec Ministry of Public Security), fire safety statistics 2021-2022. The gap rises to five times for an industrial establishment.
Quebec records more than 6,600 buildings damaged by fire each year. After residential, the most affected sectors are commercial with 1,007 buildings, industrial with 727, and services with 704, according to the fire safety statistics from the ministère de la Sécurité publique (Ministry of Public Safety).
What must the fire safety plan contain?
Article 2.8.2.1 leaves no room for interpretation. A compliant plan includes the following seven elements.
- The measures to be taken in case of fire: operating the alarm system, notifying the fire department, informing occupants of the procedures to follow, evacuating occupants while providing special measures for persons requiring assistance, and confining or controlling the fire.
- The appointment and preparation of supervisory staff responsible for fire safety operations.
- The training to be provided to supervisory staff and other occupants regarding their fire safety responsibilities.
- The documents describing the type, location, and operation of the building's fire safety systems.
- The holding of fire drills.
- The monitoring of hazards present in the building.
- The inspection and maintenance of building facilities provided to ensure occupant safety.
The fourth and seventh points explain why a fire safety plan cannot be copied from one building to another: they require an actual inventory of your installations and proof of their maintenance. This is also what makes an up-to-date maintenance log inseparable from the plan.
Where to submit the plan and what must be posted?
Three distinct articles govern the circulation of the document, and they are regularly confused. Article 2.8.2.5 requires that a copy of the plan be kept in a location determined in co-operation with the fire department. In other words, the location is not decided alone: it is agreed upon with the department that will respond to your premises. Article 2.8.2.6 requires the distribution of the plan to all members of the supervisory staff. Finally, Article 2.8.2.7 requires posting prominently, on each floor area, at least one copy of the procedures to follow in the event of a fire.
It is this last article that links to the posted evacuation plan. A multi-storey building needs a display for each floor area, not just a single sign at the entrance. Our custom evacuation plans are produced taking this requirement into account, with an oriented version for each display location.
Supervisory staff must be trained beforehand
Article 2.8.1.2.1) contains a requirement whose order is regularly reversed in the field: before supervisory staff are assigned fire safety responsibilities, they must be given training on the emergency procedures described in the plan. Designating a person in charge first and training them later, when the opportunity arises, does not satisfy the Code.
How often should the plan be reviewed and drills conducted?
- Plan review: at intervals of no more than 12 months. Article 2.8.2.1 requires the plan to be reviewed to take into account changes in use and other building characteristics.
- Fire drills: at intervals of no more than 6 months in Group B occupancies, namely care occupancies, and in private seniors' residences. Occupants who cannot evacuate without assistance are not required to participate in the evacuation, but supervisory staff must still prepare them as if they had to evacuate.
- Outside the schedule, three events trigger an immediate review: a reconfiguration of the premises, a change in use of the building or part thereof, and a change of the person in charge.
The annual review is the first thing checked during an inspection, because it is verified simply by looking at a date. An excellent plan that is three years old is a non-compliant plan. The Previo platform is designed precisely to ensure these deadlines are not missed.
High-rise buildings: what is added
Article 2.8.2.4 adds requirements to the content specified in 2.8.2.1 for high buildings. In particular, it must include instructions for supervisory staff on the operation of the smoke control system or any other equivalent system. A high-rise plan that uses the template of an ordinary building is inherently incomplete, and this is evident upon first review by a fire prevention officer.
Online template, fire prevention officer or software?
Looking for a fire safety plan template or example is a natural reaction, and a template helps understand the expected structure. However, it does not produce a compliant plan, because Article 2.8.2.1 requires elements that no template can contain for you: the actual inventory of your facilities, their drawings, your specific hazards, and proof of your maintenance.
The most common reasons for refusal all stem from this confusion between a template and a building-specific document.
The plan describes facilities that the building does not have, or omits those it does have.
No revision date, or a date older than 12 months.
Supervisory personnel are named, but no training is documented.
Special measures for persons requiring assistance are missing.
No fire drills are documented, even though conducting them is part of the required content.
A posted evacuation plan is provided in place of a fire safety plan.
That leaves the question of price. It depends almost entirely on the size of the building, the number of floor areas, and whether up-to-date drawings exist. An already documented building costs a fraction of the price of a building whose facilities must first be surveyed. We detail the process and pricing on the fire safety plan page. In terms of the financial consequences of non-compliance, our article on fines and prosecutions in Quebec quantifies what inaction costs, including for the executive personally. Employer obligations regarding worker safety are governed by the CNESST.