
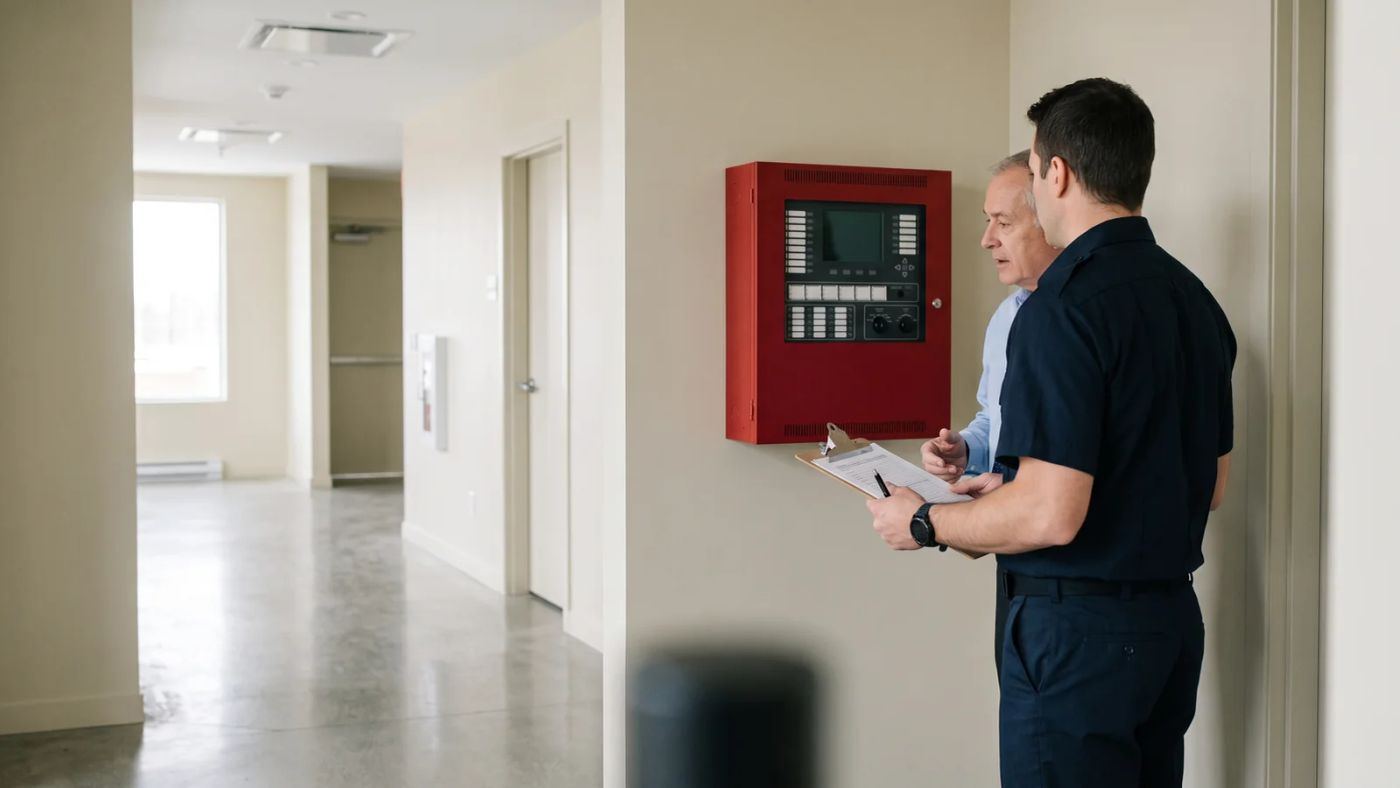
Does your building need to have an FSP?
The answer depends on the building's use, not on the size of the business: Article 2.8.1.1 of the Building Chapter of the Quebec Safety Code specifically targets assembly, care, treatment, and detention occupancies, private seniors' residences, construction sites, and premises where flammable liquids are handled. If you are not sure, first read what the Code requires in an FSP. If you are subject to it, or if your municipality or your insurer requires it, what follows applies to you. And even without a mandatory FSP, points 1 to 5 and 17 to 30 apply to any building visited.
How does a fire prevention visit work?
The Guide du préventionniste (fire prevention officer guide) describes the process in three stages. Before: the fire prevention officer reviews your file, previous inspection reports and complaints, statements of offence, agreements, and your fire safety plan. The guide specifies that booking an appointment "is not mandatory." During: they start from the outside, introduce themselves to the person in charge, then inspect all premises "from the top floor down, from the roof to the basement," including technical rooms. They visually inspect equipment, review registers, verify the FSP, and explain non-compliances as they go. After: an inspection report is sent to the owner or occupant, followed by a reinspection, and statements of offence if nothing has been corrected.
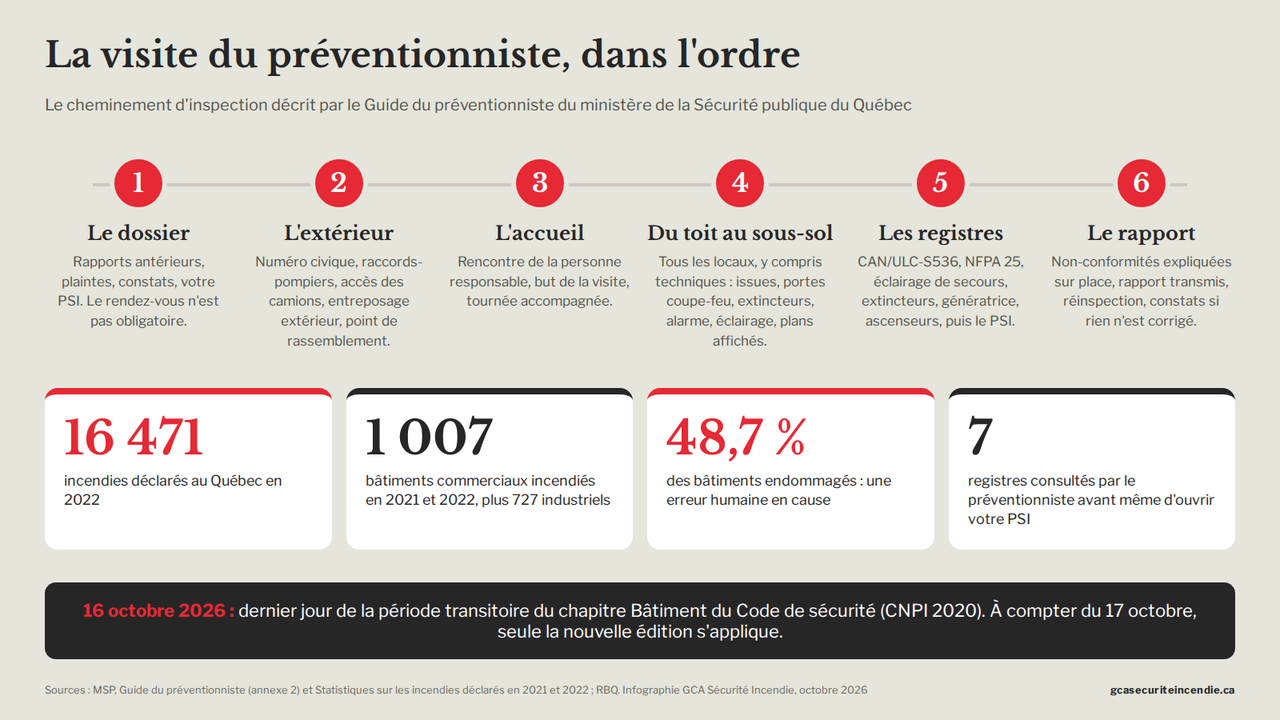
The "main items to inspect" table from the same guide, sourced from the Building chapter of the Quebec Safety Code, explicitly names fire safety plans, wall-mounted evacuation plans, emergency lighting and its reports, storage, and hazardous processes. The 30 points that follow cover each of these items, in the order they will be reviewed.
15
steps make up a typical visit by a fire prevention officer, from file preparation to the report
Fire Prevention Officer's Guide, Appendix 2 of the Fire Prevention Activities Planning Guide, ministère de la Sécurité publique du Québec (Quebec Ministry of Public Security).
Block 1: Exterior and reception (points 1 to 5)
The visit begins before the fire prevention officer has walked through the door. It is also the part that managers prepare for the least, because it is not in the binder.
- ☐ 1. Civic number visible from the street, both day and night. Guide du préventionniste (fire prevention officer guide), step 2; municipal by-law.
- ☐ 2. Fire department connections visible, accessible, and clear all around. Guide du préventionniste; Building chapter, maintenance of facilities.
- ☐ 3. Fire vehicle access clear, outdoor storage orderly, loading docks unobstructed. Guide du préventionniste, step 2; NFC 2020, Division 2.4.
- ☐ 4. Assembly point identified, posted, and known to personnel. Article 2.8.2.1, emergency procedures.
- ☐ 5. Designated responsible person to welcome the fire prevention officer and accompany them, with an alternate. Guide du préventionniste, steps 4 to 6.
What we see most often: a fire department connection hidden behind a hedge or a container, and no one at the counter who knows who to call when the fire prevention officer shows up.
Block 2: The FSP document (points 6 to 12)
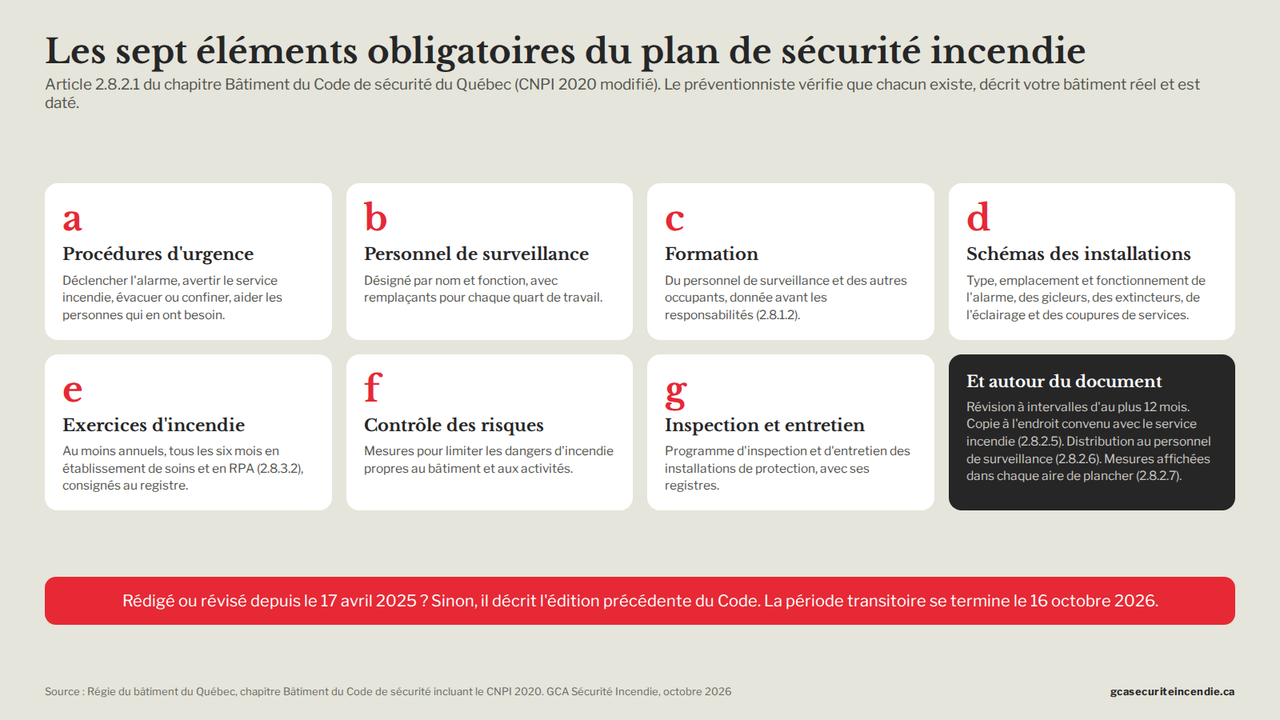
Article 2.8.2.1 requires seven elements in the fire safety plan. The fire prevention officer does not read the entire binder: they verify that each element exists, that it describes your actual building, and that it is dated.
- ☐ 6. Application confirmed and building occupancy correctly identified on the cover page. Article 2.8.1.1.
- ☐ 7. Written emergency procedures: sounding the fire alarm, notifying the fire department, evacuating or sheltering in place, with instructions for persons requiring assistance. Article 2.8.2.1 a).
- ☐ 8. Facility diagrams and description: type, location, and operation of the fire alarm, sprinklers, fire extinguishers, emergency lighting, and utility shut-offs. Article 2.8.2.1 d).
- ☐ 9. Hazard control measures and facility inspection and maintenance program described in the plan. Article 2.8.2.1 f) and g).
- ☐ 10. Date of the last revision visible, within the last 12 months, and log of modifications. Building Chapter, revision of the FSP at intervals of no more than 12 months.
- ☐ 11. Plan prepared or revised since April 17, 2025, therefore compliant with the NFC 2020 and not the previous edition. RBQ, Building Chapter including the NFC 2020.
- ☐ 12. Copy kept in the location agreed upon with the fire department, accessible at all times. Article 2.8.2.5.
What we see most often: a plan that describes equipment the building no longer has, or never had, copied from another building. This is the most common reason for refusal, and the easiest to avoid.
Block 3: People (points 13 to 16)
- ☐ 13. Supervisory staff designated by name and position, with alternates for each shift. Article 2.8.2.1 b).
- ☐ 14. Training received before assuming responsibilities, and not after. Article 2.8.1.2, paragraph 1).
- ☐ 15. Plan distributed to all supervisory staff, and everyone knows where to find the up-to-date version. Article 2.8.2.6.
- ☐ 16. Every employee knows the basic instructions: what to do when the alarm sounds, which exit to use, where to assemble. Article 2.8.2.1 c), occupant training.
What we see most often: a single name in the plan, that of the manager, absent in the evening and on weekends. The fire prevention officer will ask who takes over at 10 p.m.
Block 4: Signage and evacuation plans (points 17 to 20)
- ☐ 17. Fire emergency procedures posted in each floor area, in a prominent location. Article 2.8.2.7.
- ☐ 18. Evacuation plans accurate to the premises and oriented according to the display location, not a single version turned in all directions. ISO 23601 standard; see evacuation plan orientation.
- ☐ 19. "You are here" marker, legend, pictograms, and revision date present on each plan. ISO 23601 standard.
- ☐ 20. Exits identified and exit signs illuminated, including on emergency power. Building Chapter, means of egress, and emergency lighting.
Block 5: Equipment, from the roof to the basement (points 21 to 26)
The fire prevention officer conducts a visual inspection, then asks for the reports. Detailed frequencies are in our article on the maintenance of fire extinguishers and equipment; here is what they look at on site.
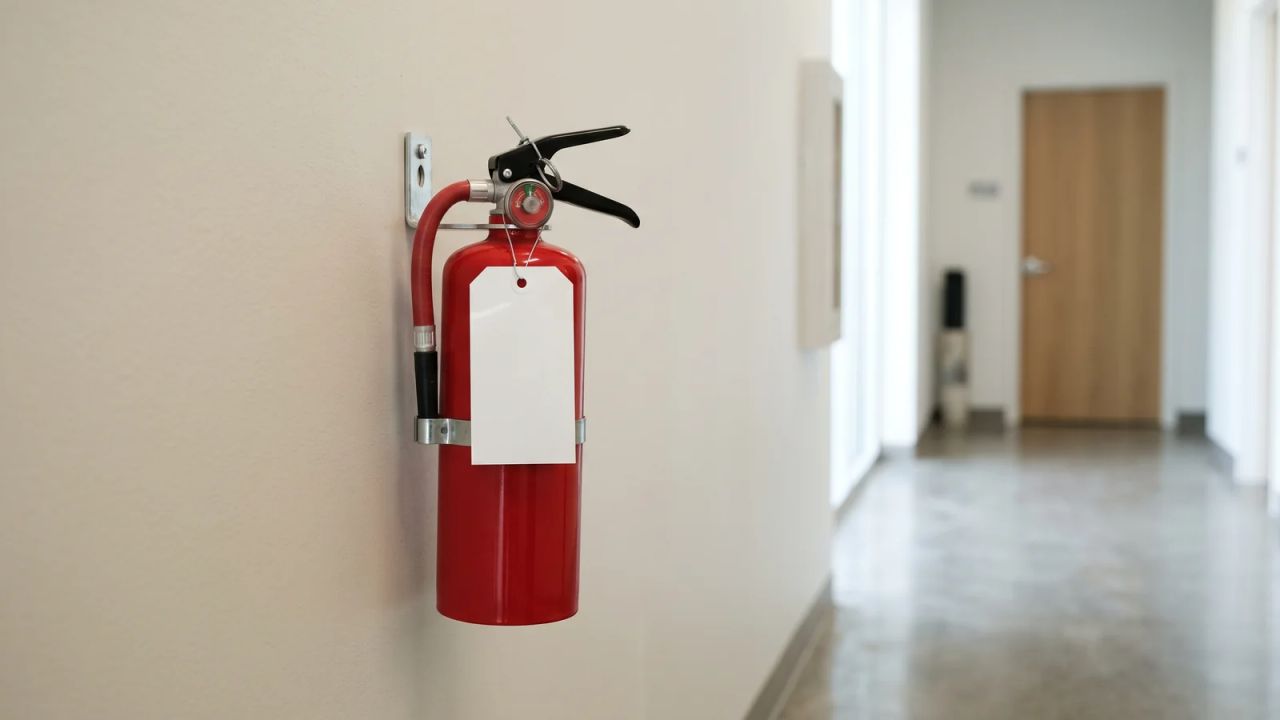
- ☐ 21. Portable fire extinguishers: securely mounted, visible, unobstructed access, monthly inspection recorded on the tag, valid annual maintenance. NFPA 10.
- ☐ 22. Fire alarm system: panel free of trouble or supervisory signals, annual testing and report. CAN/ULC-S536.
- ☐ 23. Sprinklers and standpipe systems, if any: unobstructed heads, valves open and sealed, inspection report. NFPA 25.
- ☐ 24. Emergency lighting functional upon testing, batteries or generator, logged tests. Building Chapter, emergency lighting.
- ☐ 25. Fire doors that are self-closing and self-latching, no wedges, no hooks. Building Chapter, fire separations; see the deficiencies the inspector sees first.
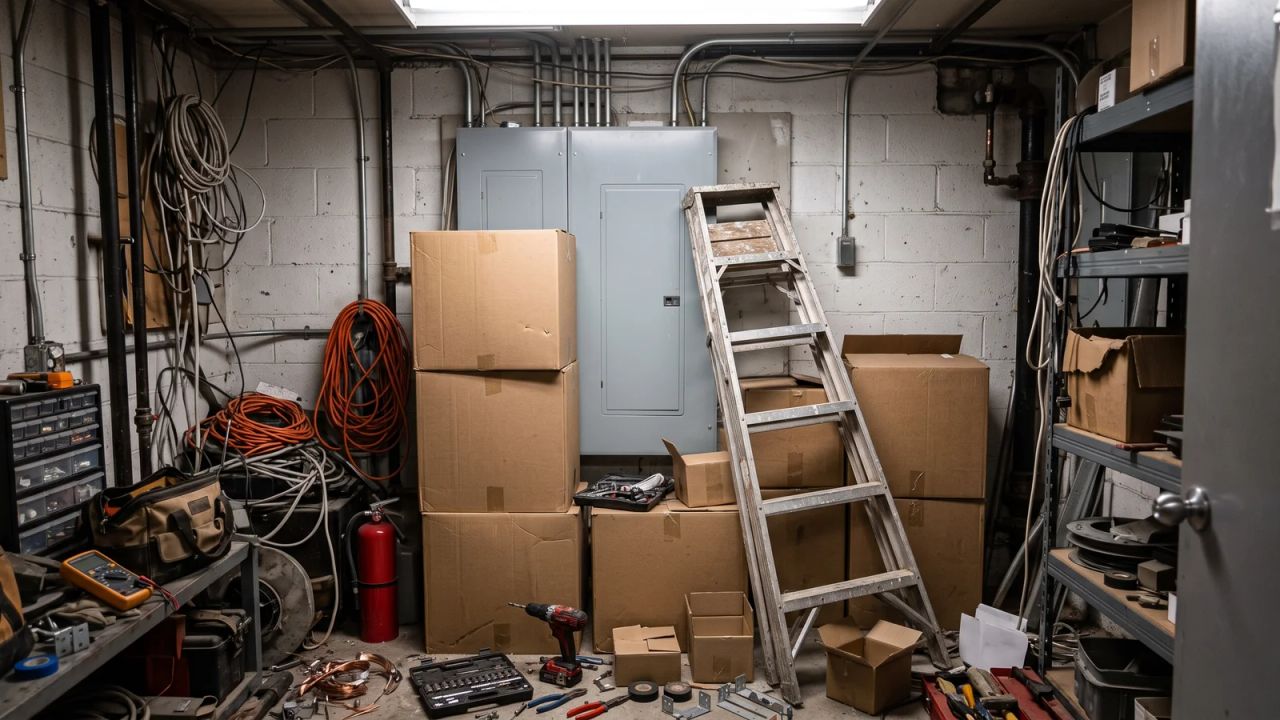
- ☐ 26. Unobstructed exits, corridors, and service rooms: no storage in the electrical room, boiler room, or sprinkler room. Building Chapter, means of egress and storage.
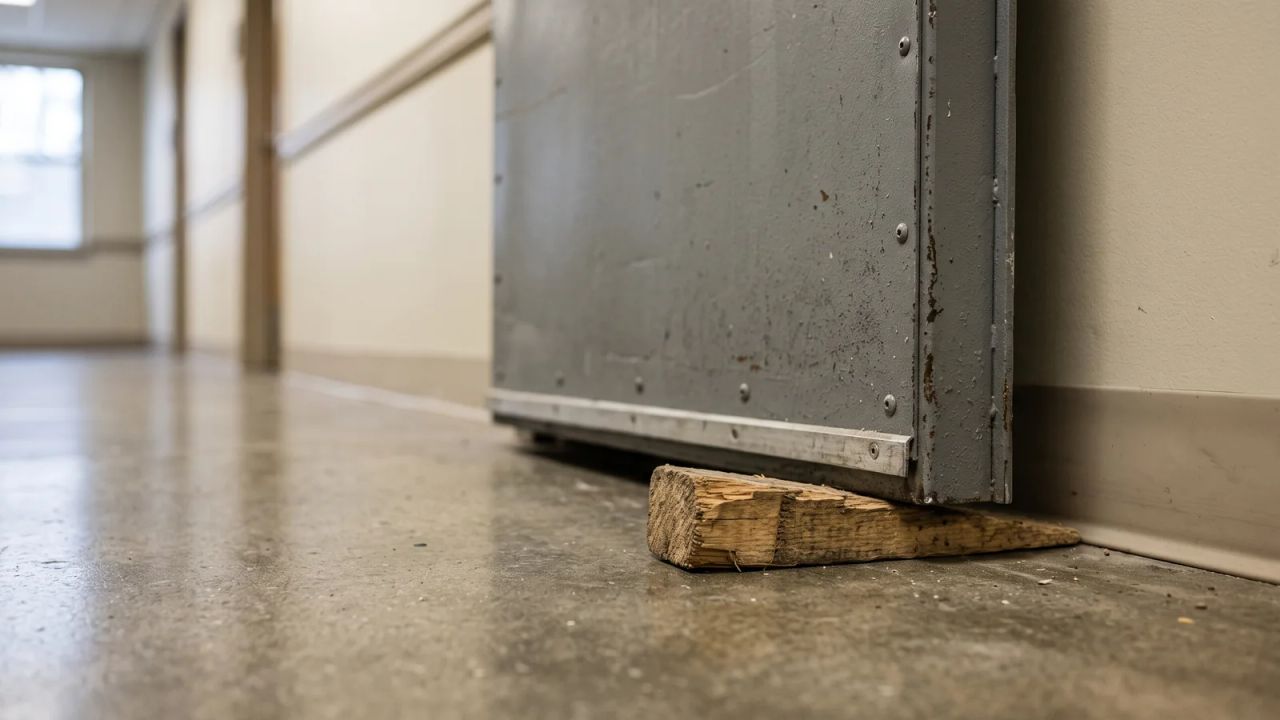
What we see most often: the electrical room turned into storage for Christmas decorations, and a fire door propped open with a fire extinguisher. Both at the same time, regularly.
Block 6: Logbooks and Proof (Points 27 to 30)
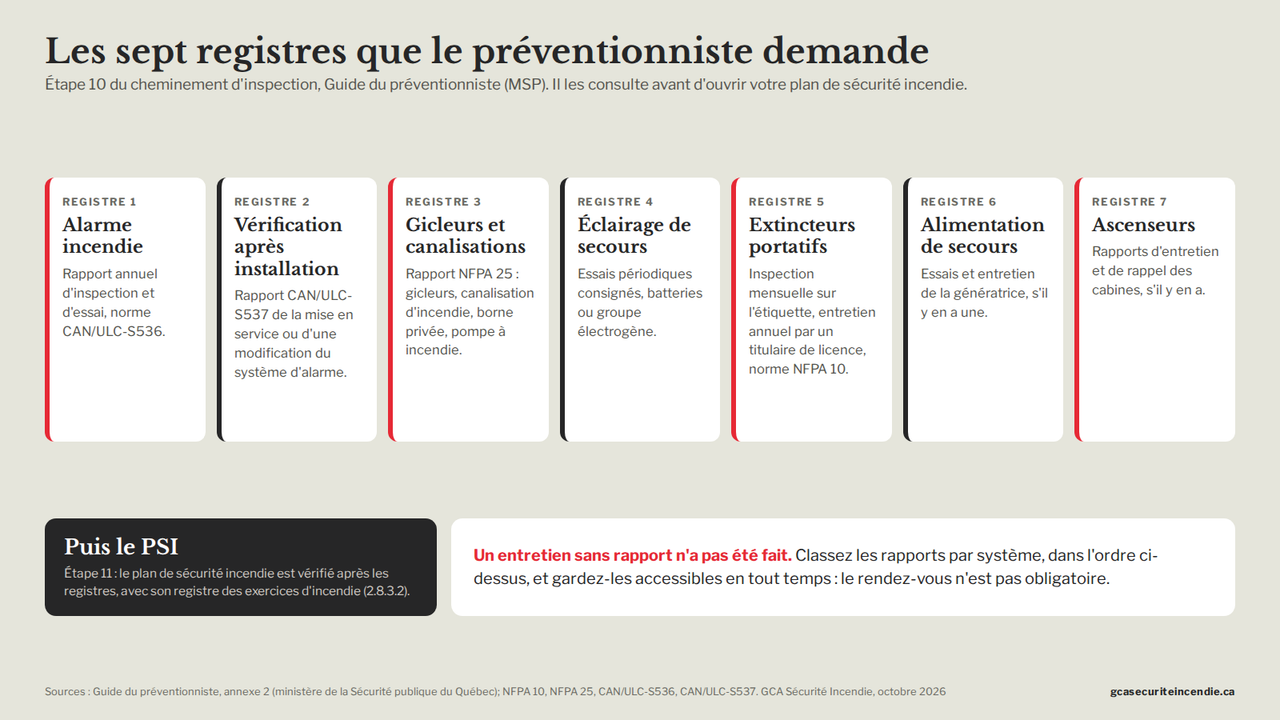
A drill without a report did not take place, and maintenance without a report was not done. The guide cites seven logbooks that the fire prevention officer consults: alarm (CAN/ULC-S536 and S537), sprinklers and standpipes (NFPA 25), emergency lighting, extinguishers, generator and elevators.
☐ 27. Fire drill log: date, duration, evacuated areas, observations, corrective actions. At least one drill per year, every six months in care facilities and seniors' residences. Article 2.8.3.2.
☐ 28. Equipment maintenance log with supplier reports, organized by system, easy to retrieve. Building Chapter, inspection and maintenance of facilities.
☐ 29. Previous notices of non-compliance and written proof of corrective measures taken. Fire prevention officer guide, file and re-inspection.
☐ 30. Recorded training: who was trained, on what, on what date, including new employees. Articles 2.8.1.2 and 2.8.2.1 c).
The complete list in one image
The 30 points fit on a single image, to save to your phone or print for your own walk-through, from the roof to the basement. Repeat the exercise with each annual review of the FSP.
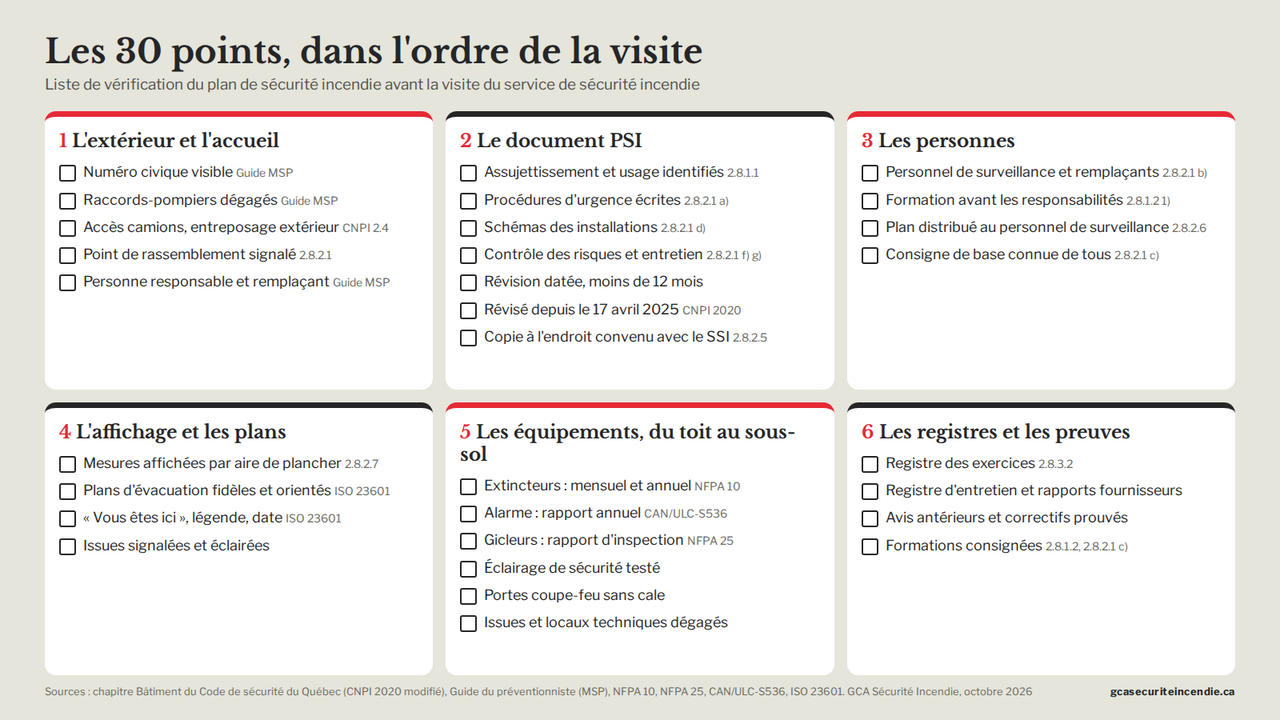
Text version of the 30 items, for search and screen readers:
| Item | Basis | Compliant |
|---|---|---|
| 1. Visible civic number | Guide MSP (Ministry of Public Safety guide), step 2 | Yes / No |
| 2. Clear fire department connections | Guide MSP; Building chapter | Yes / No |
| 3. Truck access and outdoor storage | NFC 2020, section 2.4 | Yes / No |
| 4. Marked assembly point | Art. 2.8.2.1 | Yes / No |
| 5. Designated person in charge and alternate | Guide MSP, steps 4 to 6 | Yes / No |
| 6. Applicability and occupancy identified | Art. 2.8.1.1 | Yes / No |
| 7. Written emergency procedures | Art. 2.8.2.1 a) | Yes / No |
| 8. Facility diagrams | Art. 2.8.2.1 d) | Yes / No |
| 9. Hazard control and maintenance described | Art. 2.8.2.1 f) and g) | Yes / No |
| 10. Dated review, under 12 months | Building chapter | Yes / No |
| 11. Reviewed since April 17, 2025 | RBQ, NFC 2020 | Yes / No |
| 12. Copy at the location agreed upon with the SSI (fire safety service) | Art. 2.8.2.5 | Yes / No |
| 13. Supervisory staff and alternates | Art. 2.8.2.1 b) | Yes / No |
| 14. Training prior to assuming duties | Art. 2.8.1.2 1) | Yes / No |
| 15. Plan distributed to supervisory staff | Art. 2.8.2.6 | Yes / No |
| 16. Core instructions known to all | Art. 2.8.2.1 c) | Yes / No |
| 17. Measures posted per floor area | Art. 2.8.2.7 | Yes / No |
| 18. Accurate and oriented evacuation plans | ISO 23601 | Yes / No |
| 19. "You are here", legend, date | ISO 23601 | Yes / No |
| 20. Exits marked and lit | Building chapter | Yes / No |
| 21. Extinguishers: monthly and annual | NFPA 10 | Yes / No |
| 22. Alarm: annual report | CAN/ULC-S536 | Yes / No |
| 23. Sprinklers: inspection report | NFPA 25 | Yes / No |
| 24. Emergency lighting tested | Building chapter | Yes / No |
| 25. Fire doors free of any wedges | Building chapter | Yes / No |
| 26. Clear exits and service rooms | Building chapter | Yes / No |
| 27. Drill log | Art. 2.8.3.2 | Yes / No |
| 28. Maintenance log and reports | Building chapter | Yes / No |
| 29. Prior notices and verified corrective actions | Guide MSP | Yes / No |
| 30. Documented training | Art. 2.8.1.2 and 2.8.2.1 c) | Yes / No |
The day of the visit
The person designated in point 5 welcomes the fire prevention officer, accompanies them throughout the inspection walk-through, and takes notes. Have ready at hand, in the order they will request them: the up-to-date FSP, the alarm, sprinkler, and fire extinguisher reports, the drill log, the list of supervisory staff, and previous notices along with their corrective actions. The guide specifies that the fire prevention officer explains non-compliances "as the visit progresses": write down each one, ask for the applicable section, and the deadline. The written report will follow, followed by a re-inspection. A notice addressed within the deadline closes the file; an ignored notice leads to a statement of offence, and that is where fines and prosecutions begin.
To put the issue into perspective: the ministère de la Sécurité publique (Ministry of Public Security) recorded 16,471 reported fires in 2022, including 1,007 commercial and 727 industrial buildings over the years 2021 and 2022, and human error was a factor in 48.7% of damaged buildings. Fire Prevention Week, from October 4 to 10, 2026, is the time that many fire departments choose to step up their inspection visits.
Frequently asked questions
Points 27 to 30 are the ones that cause the most inspections to fail, and they are matters of record-keeping. Previo keeps the FSP, maintenance reports, and drill log in the same place, along with review and drill reminders, which resolves these four points for good.